
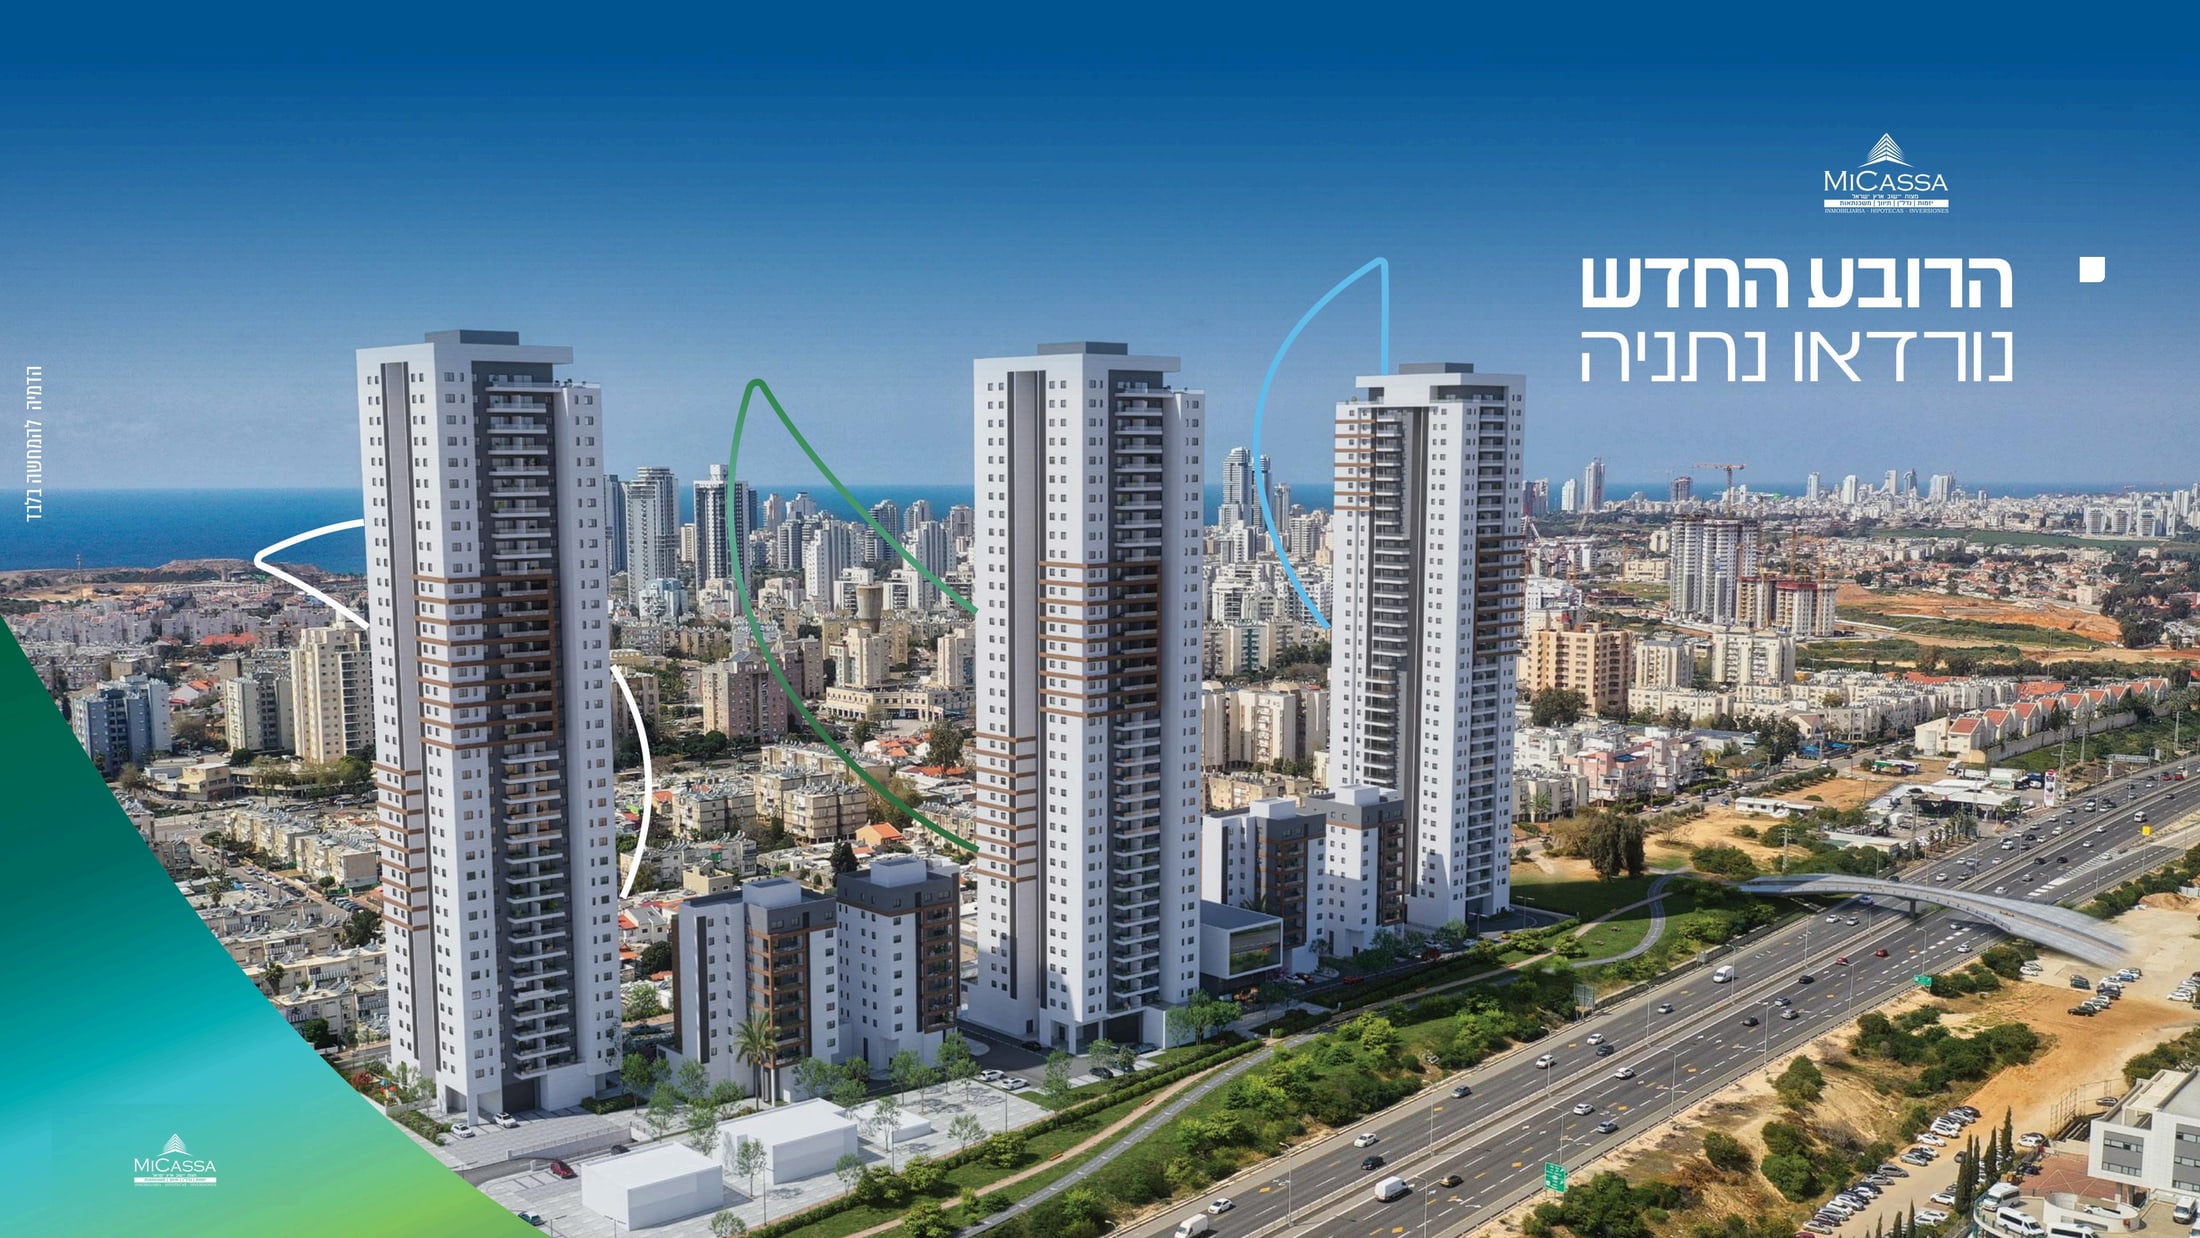
NetanyaKiryat Nordau
New Nordau Neighborhood: an entire new neighborhood in Netanya
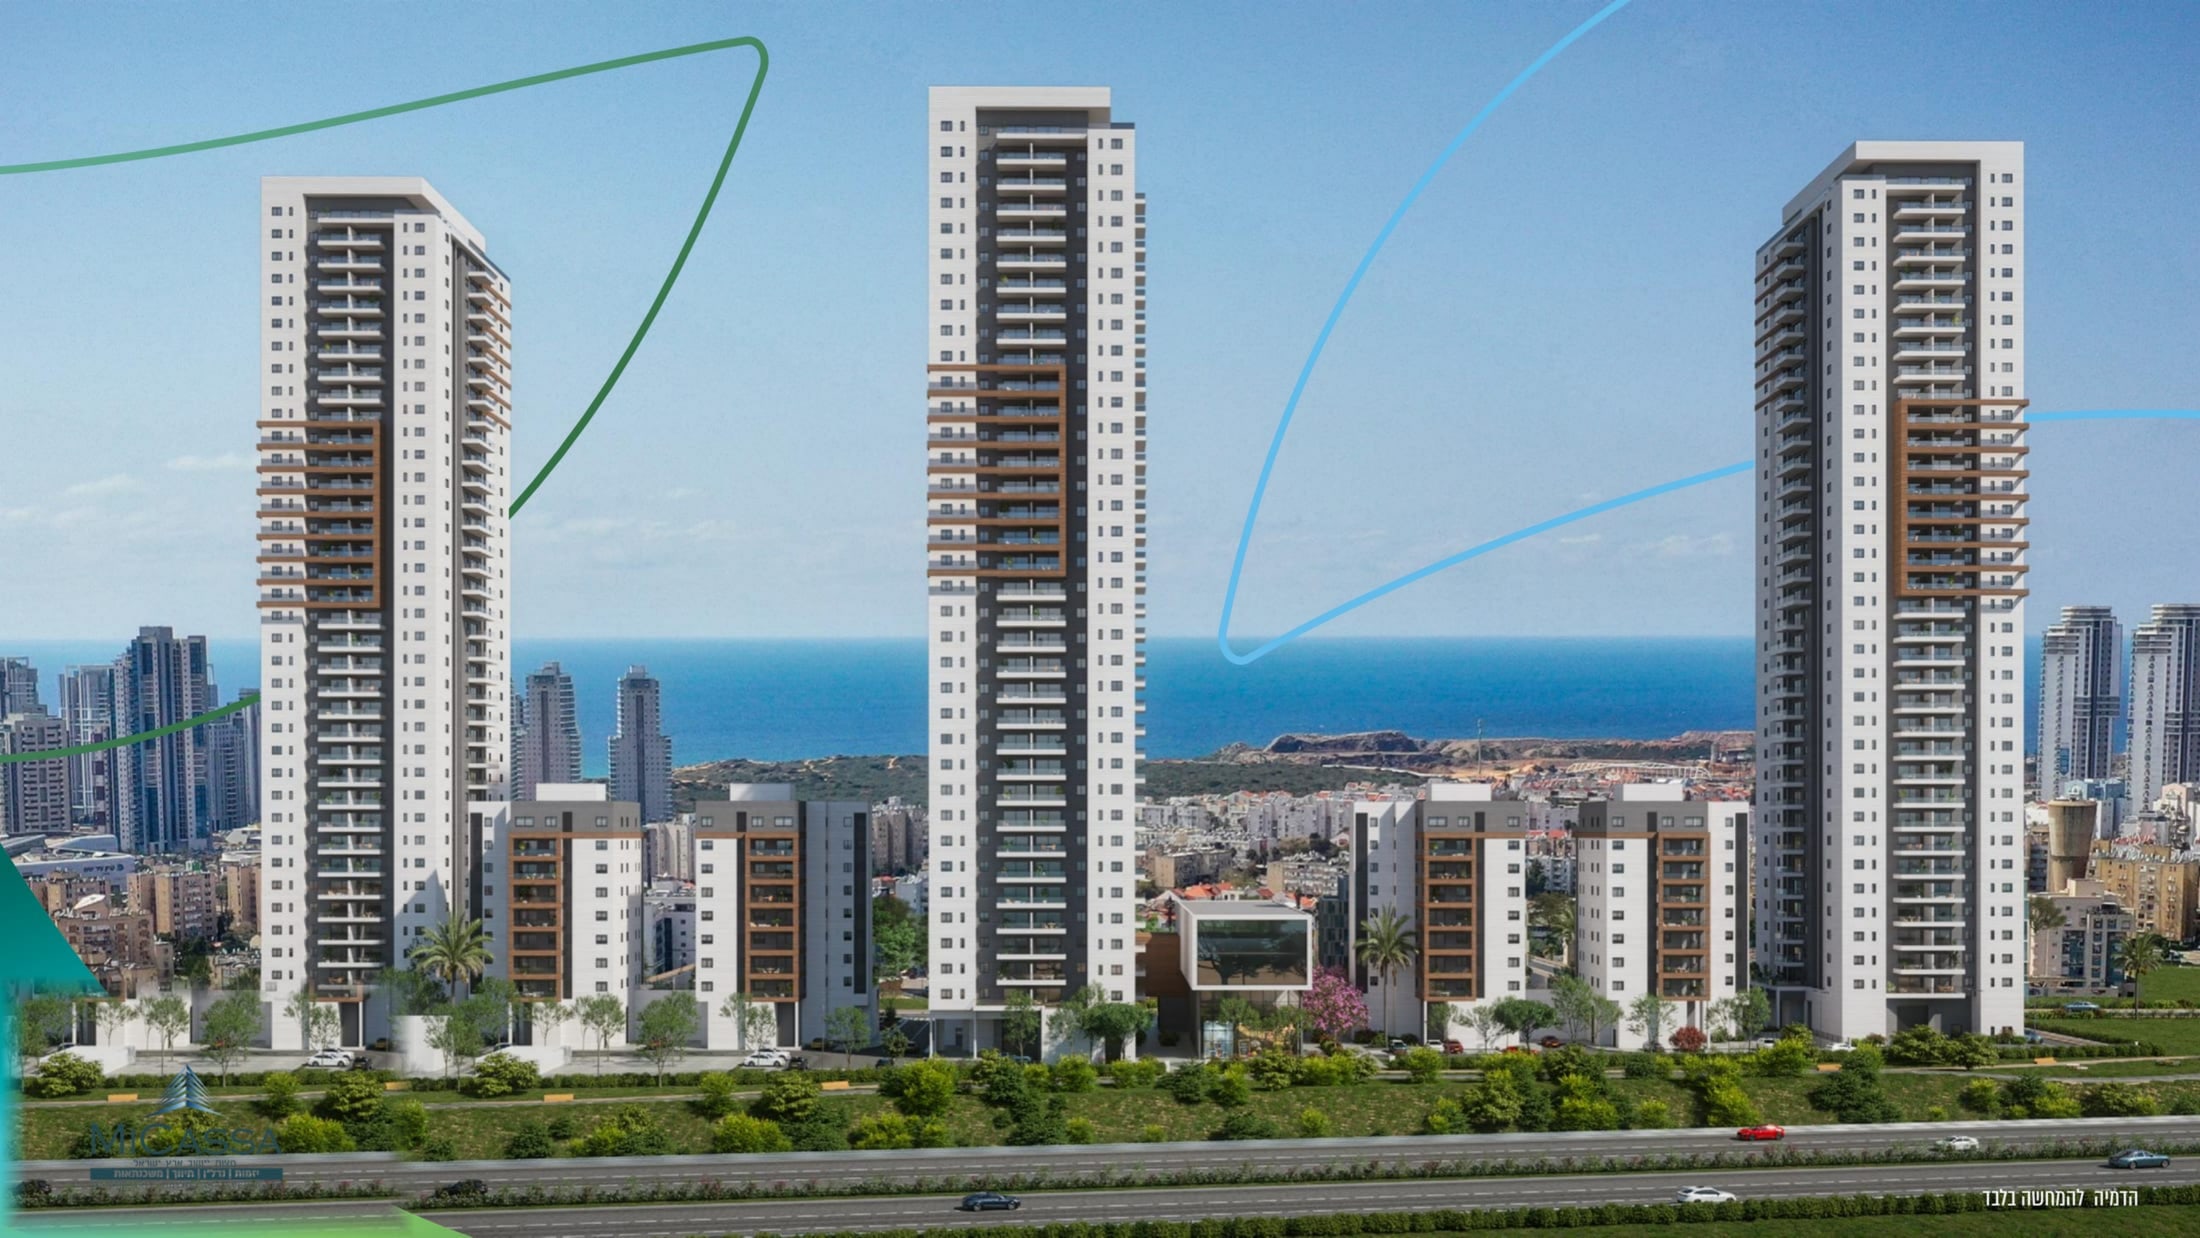
Seven buildings, its own shops and gardens, minutes from the sea.
 Featured
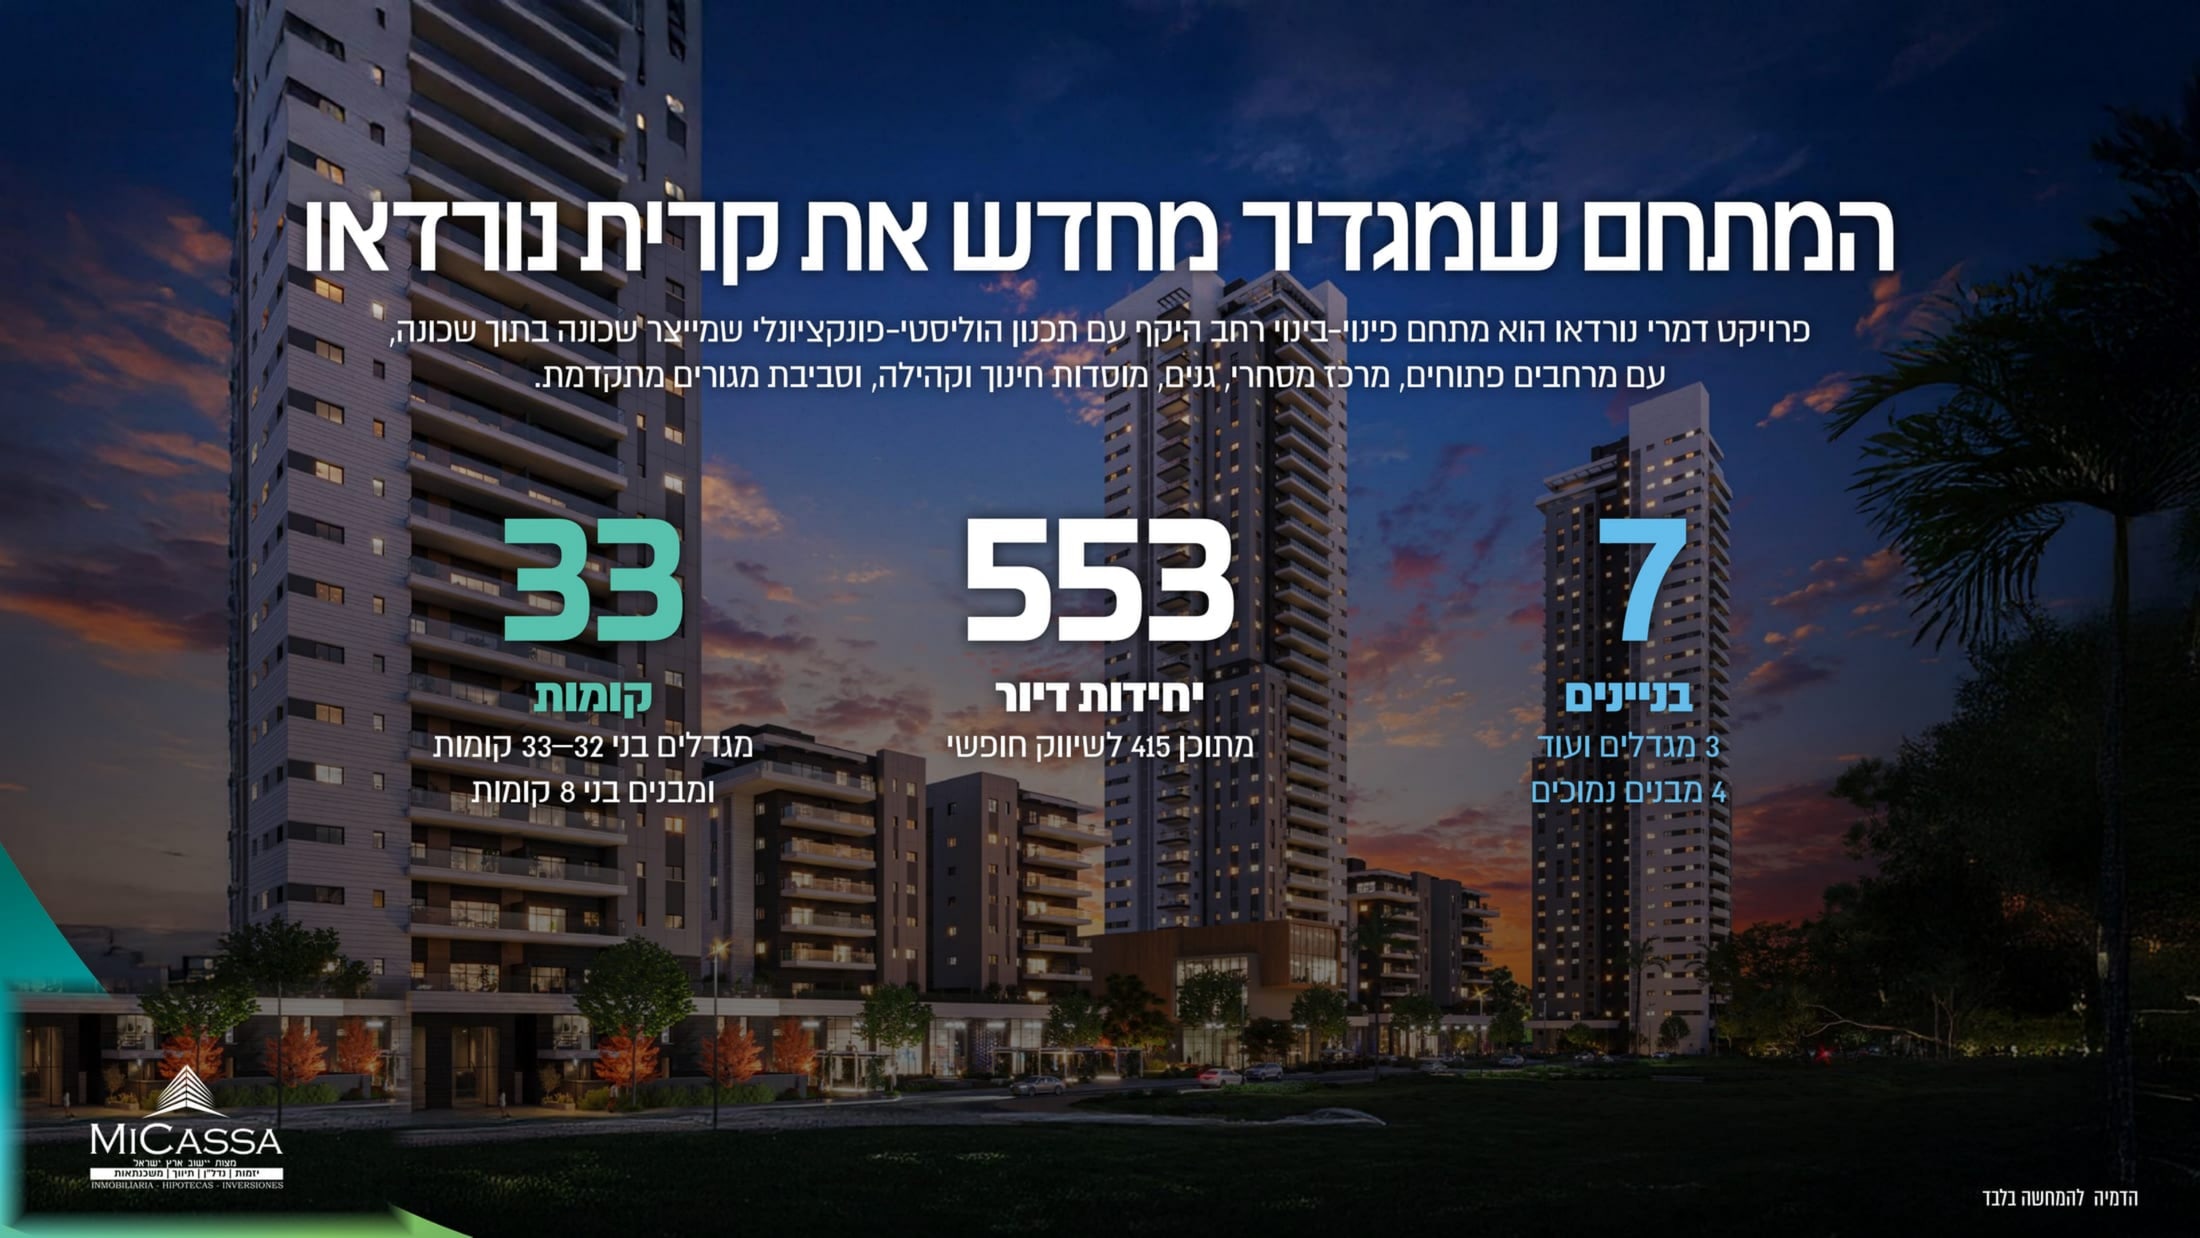
7
buildings
553
homes
33
floors in the tallest tower
The project
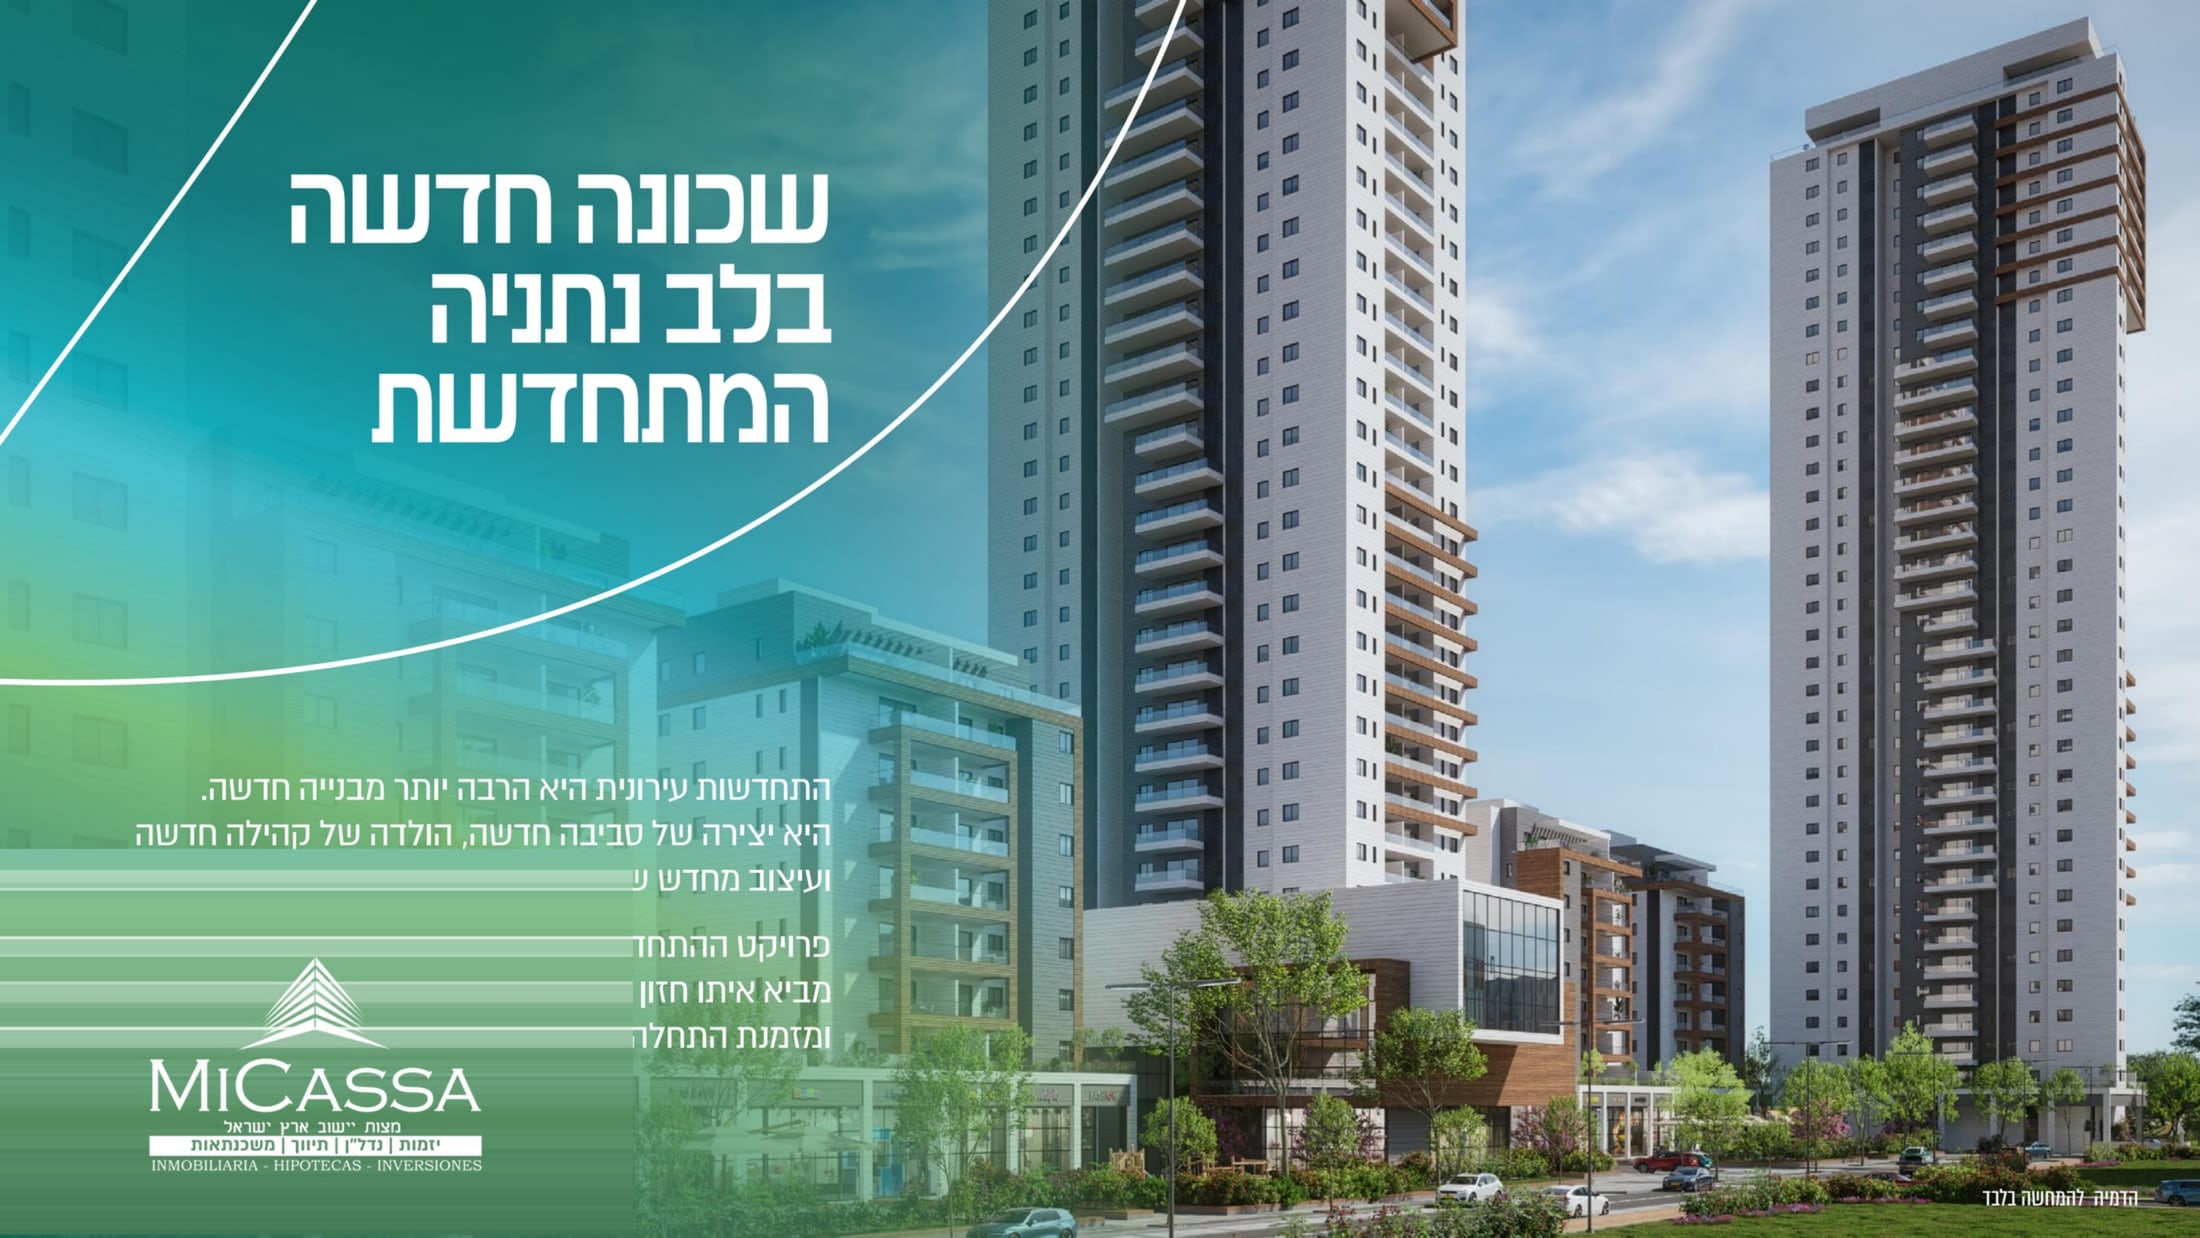
Not a building: a new neighborhood
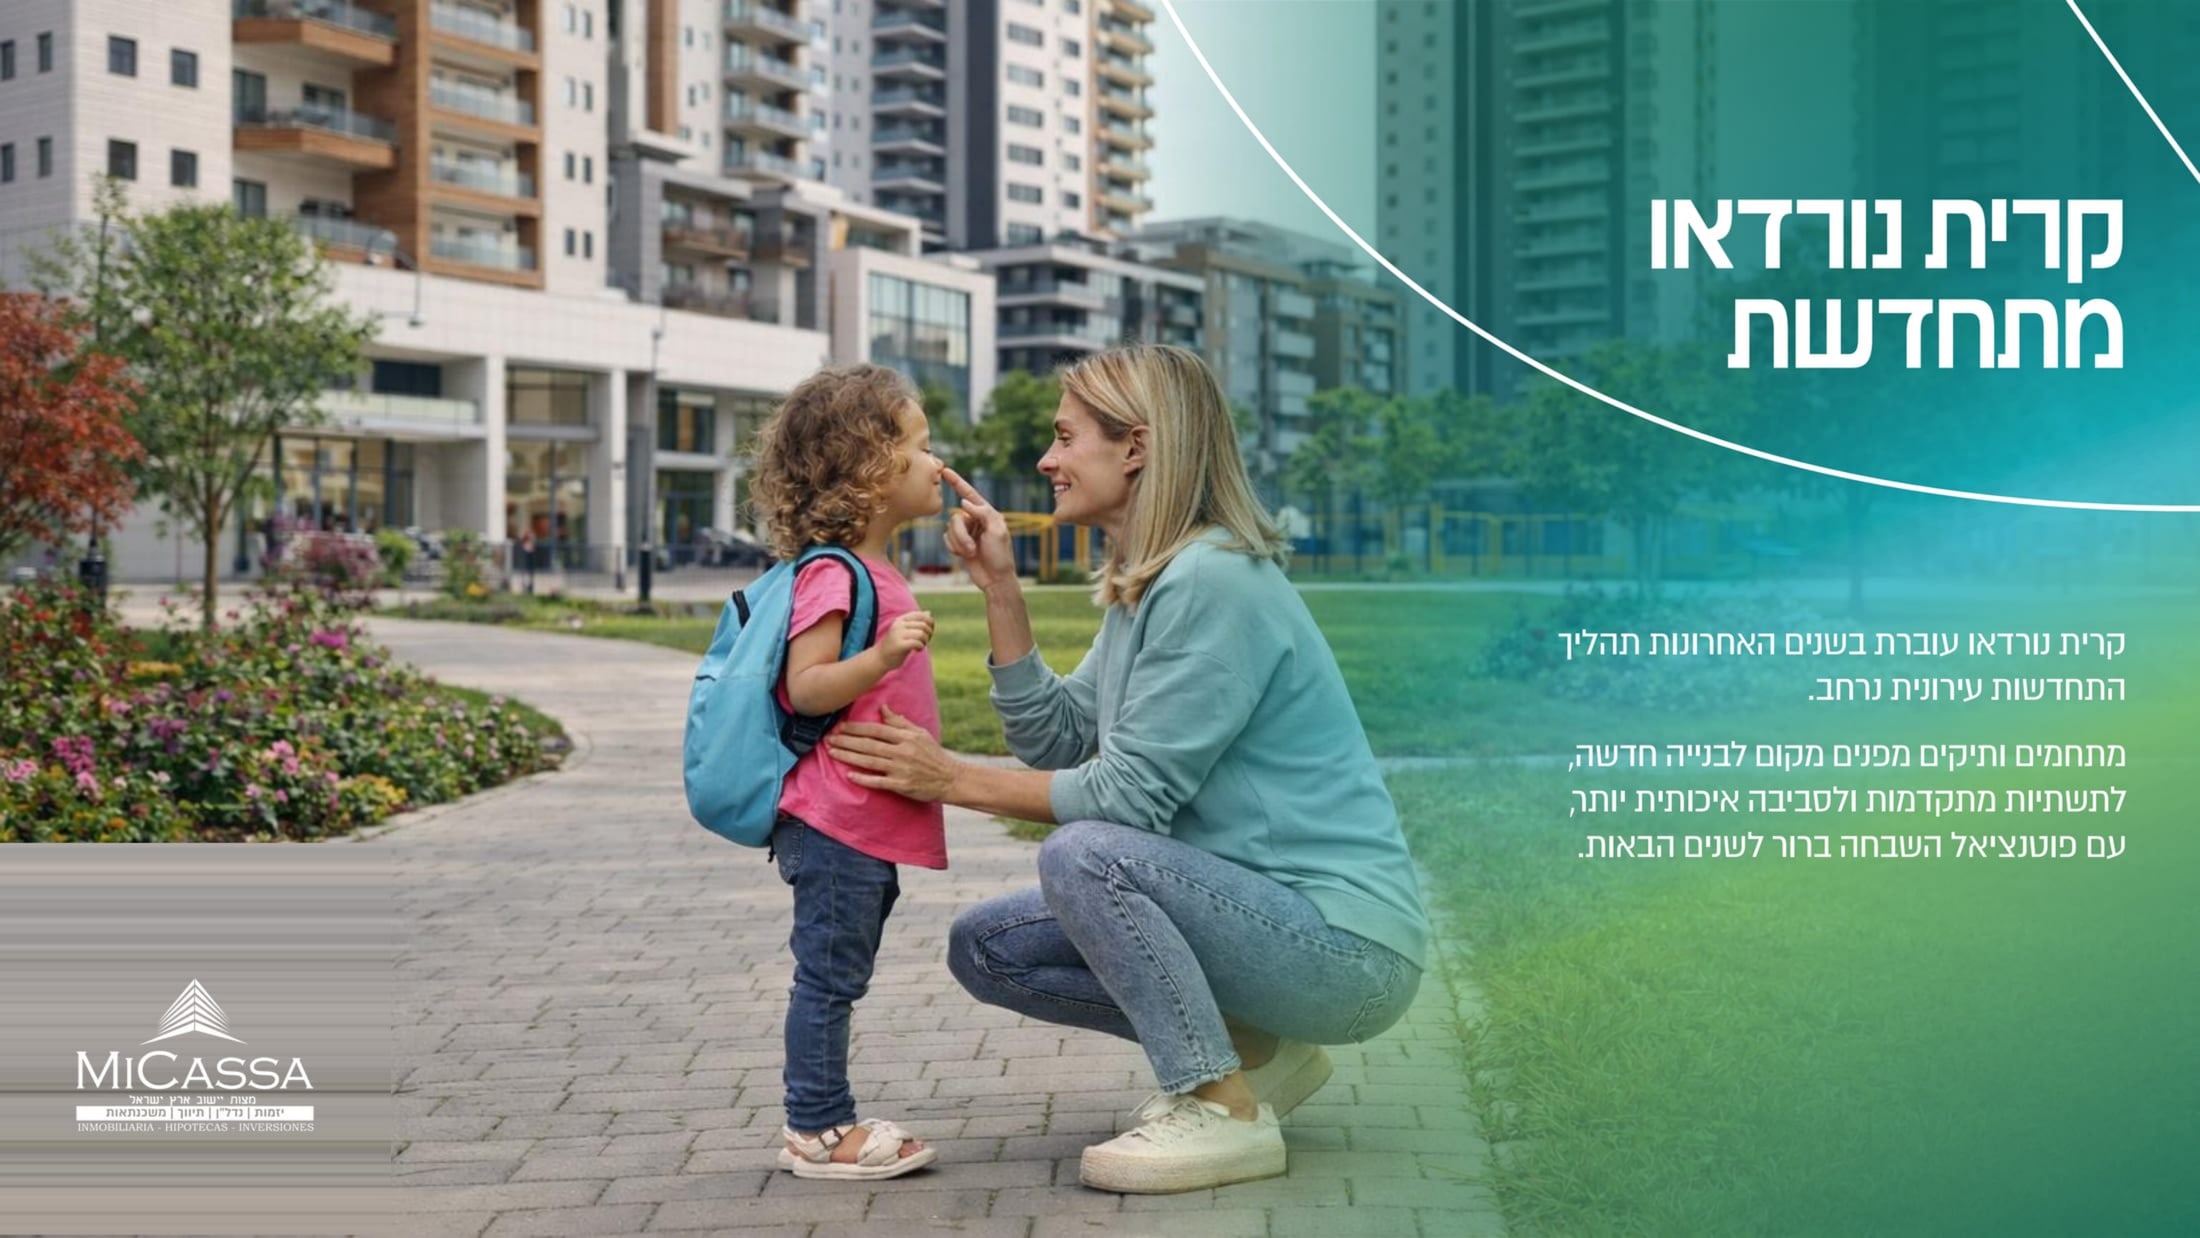
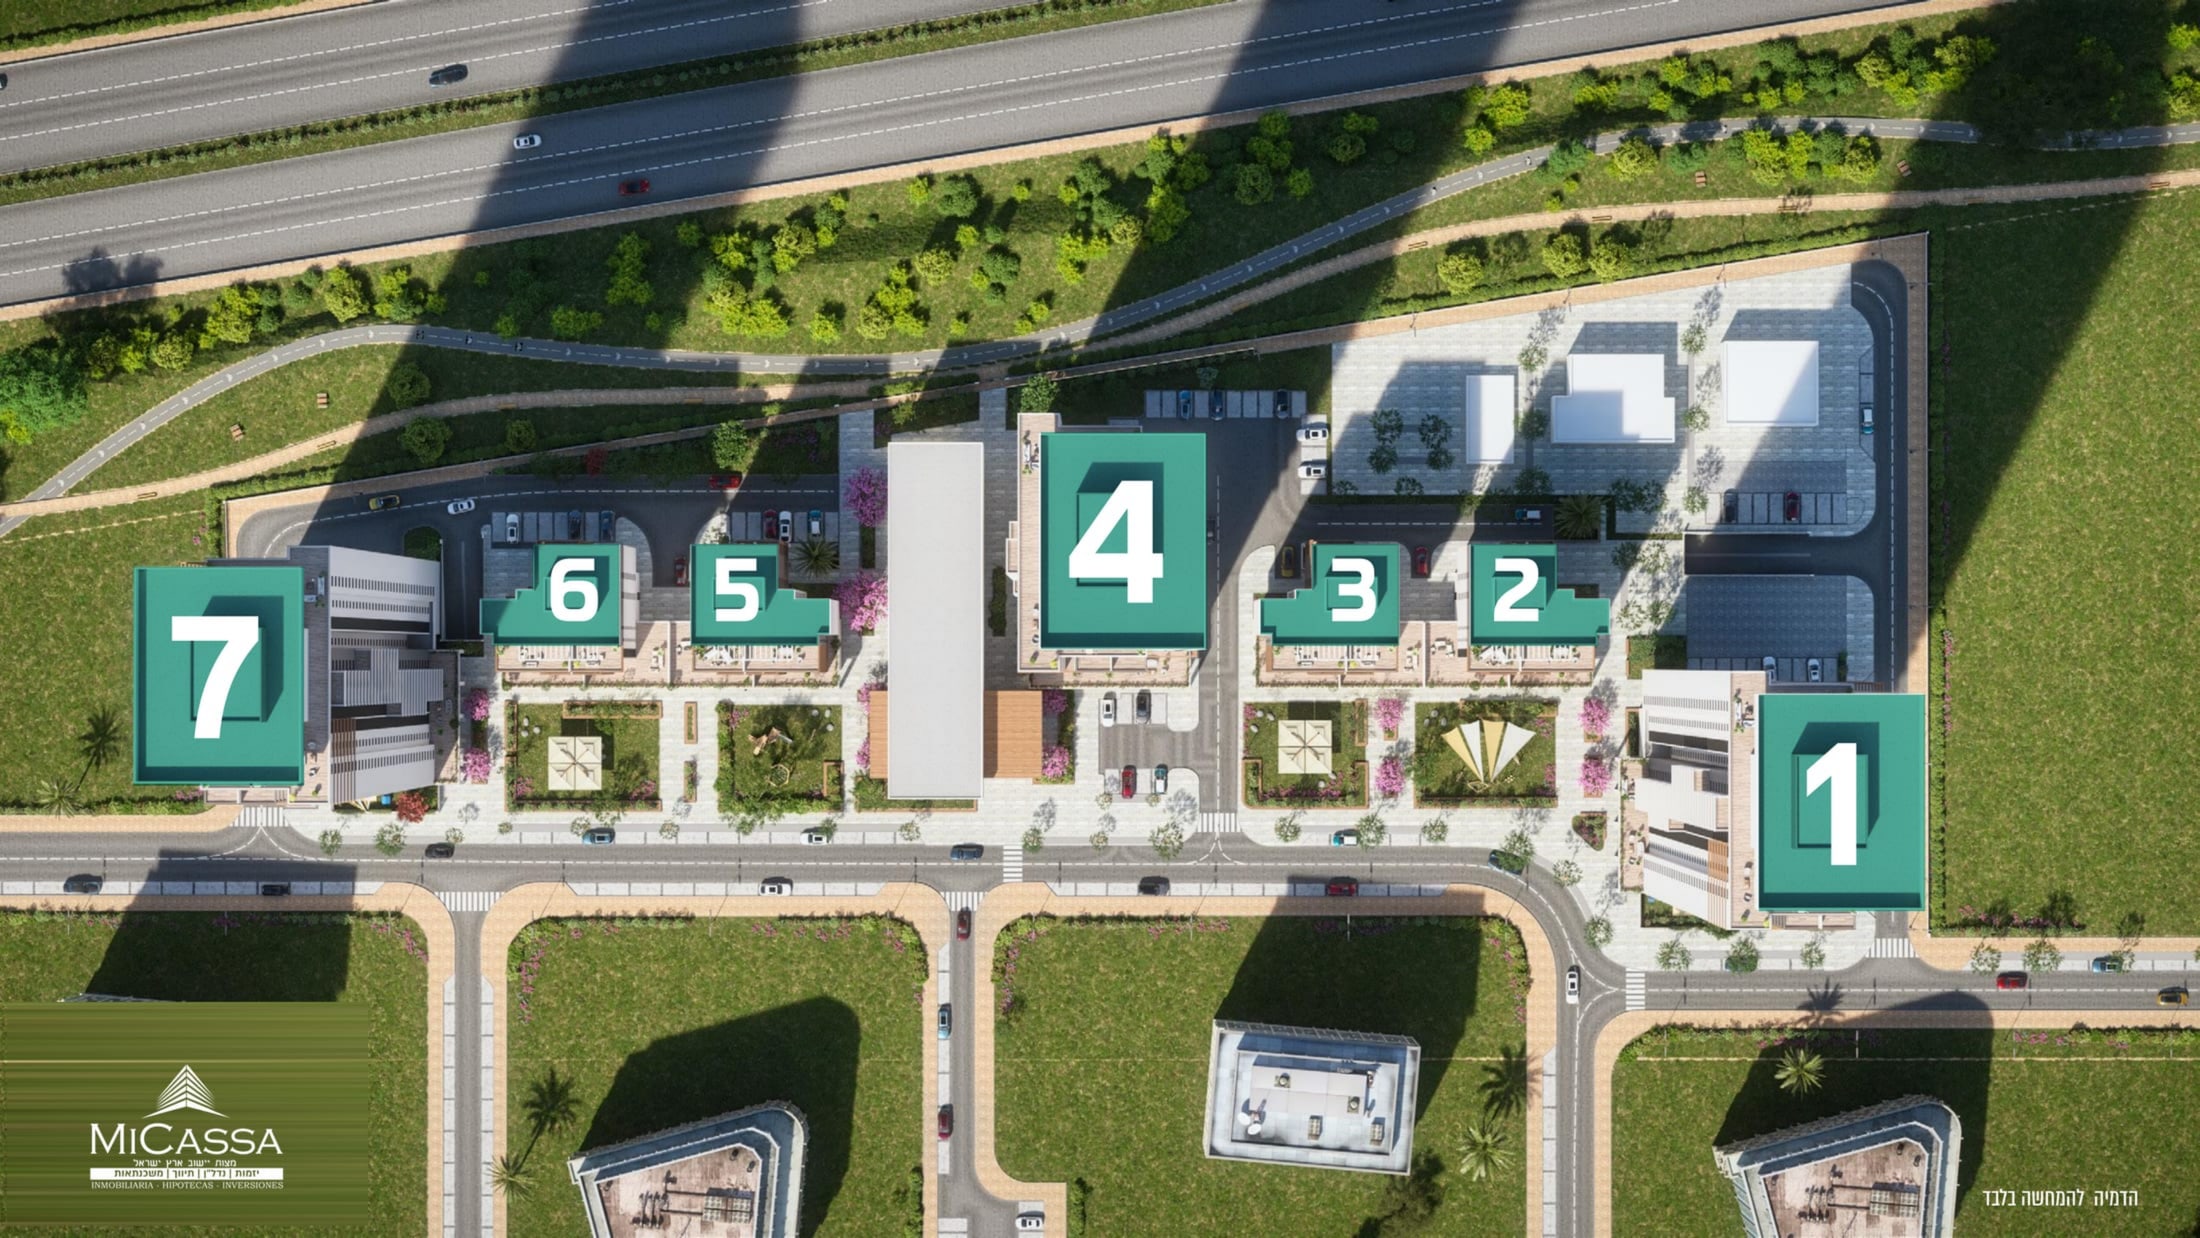
Kiryat Nordau is undergoing full renewal. At its heart rises a complete complex — three towers, four low-rise buildings, its own shopping center, gardens, a synagogue and educational facilities — all planned as one. This isn't a single tower among old buildings: it's an entire neighborhood rebuilt, brand-new infrastructure included.
7
buildings
553
homes
33
floors in the tallest tower
2031
expected delivery
Location
Between downtown Netanya and the sea
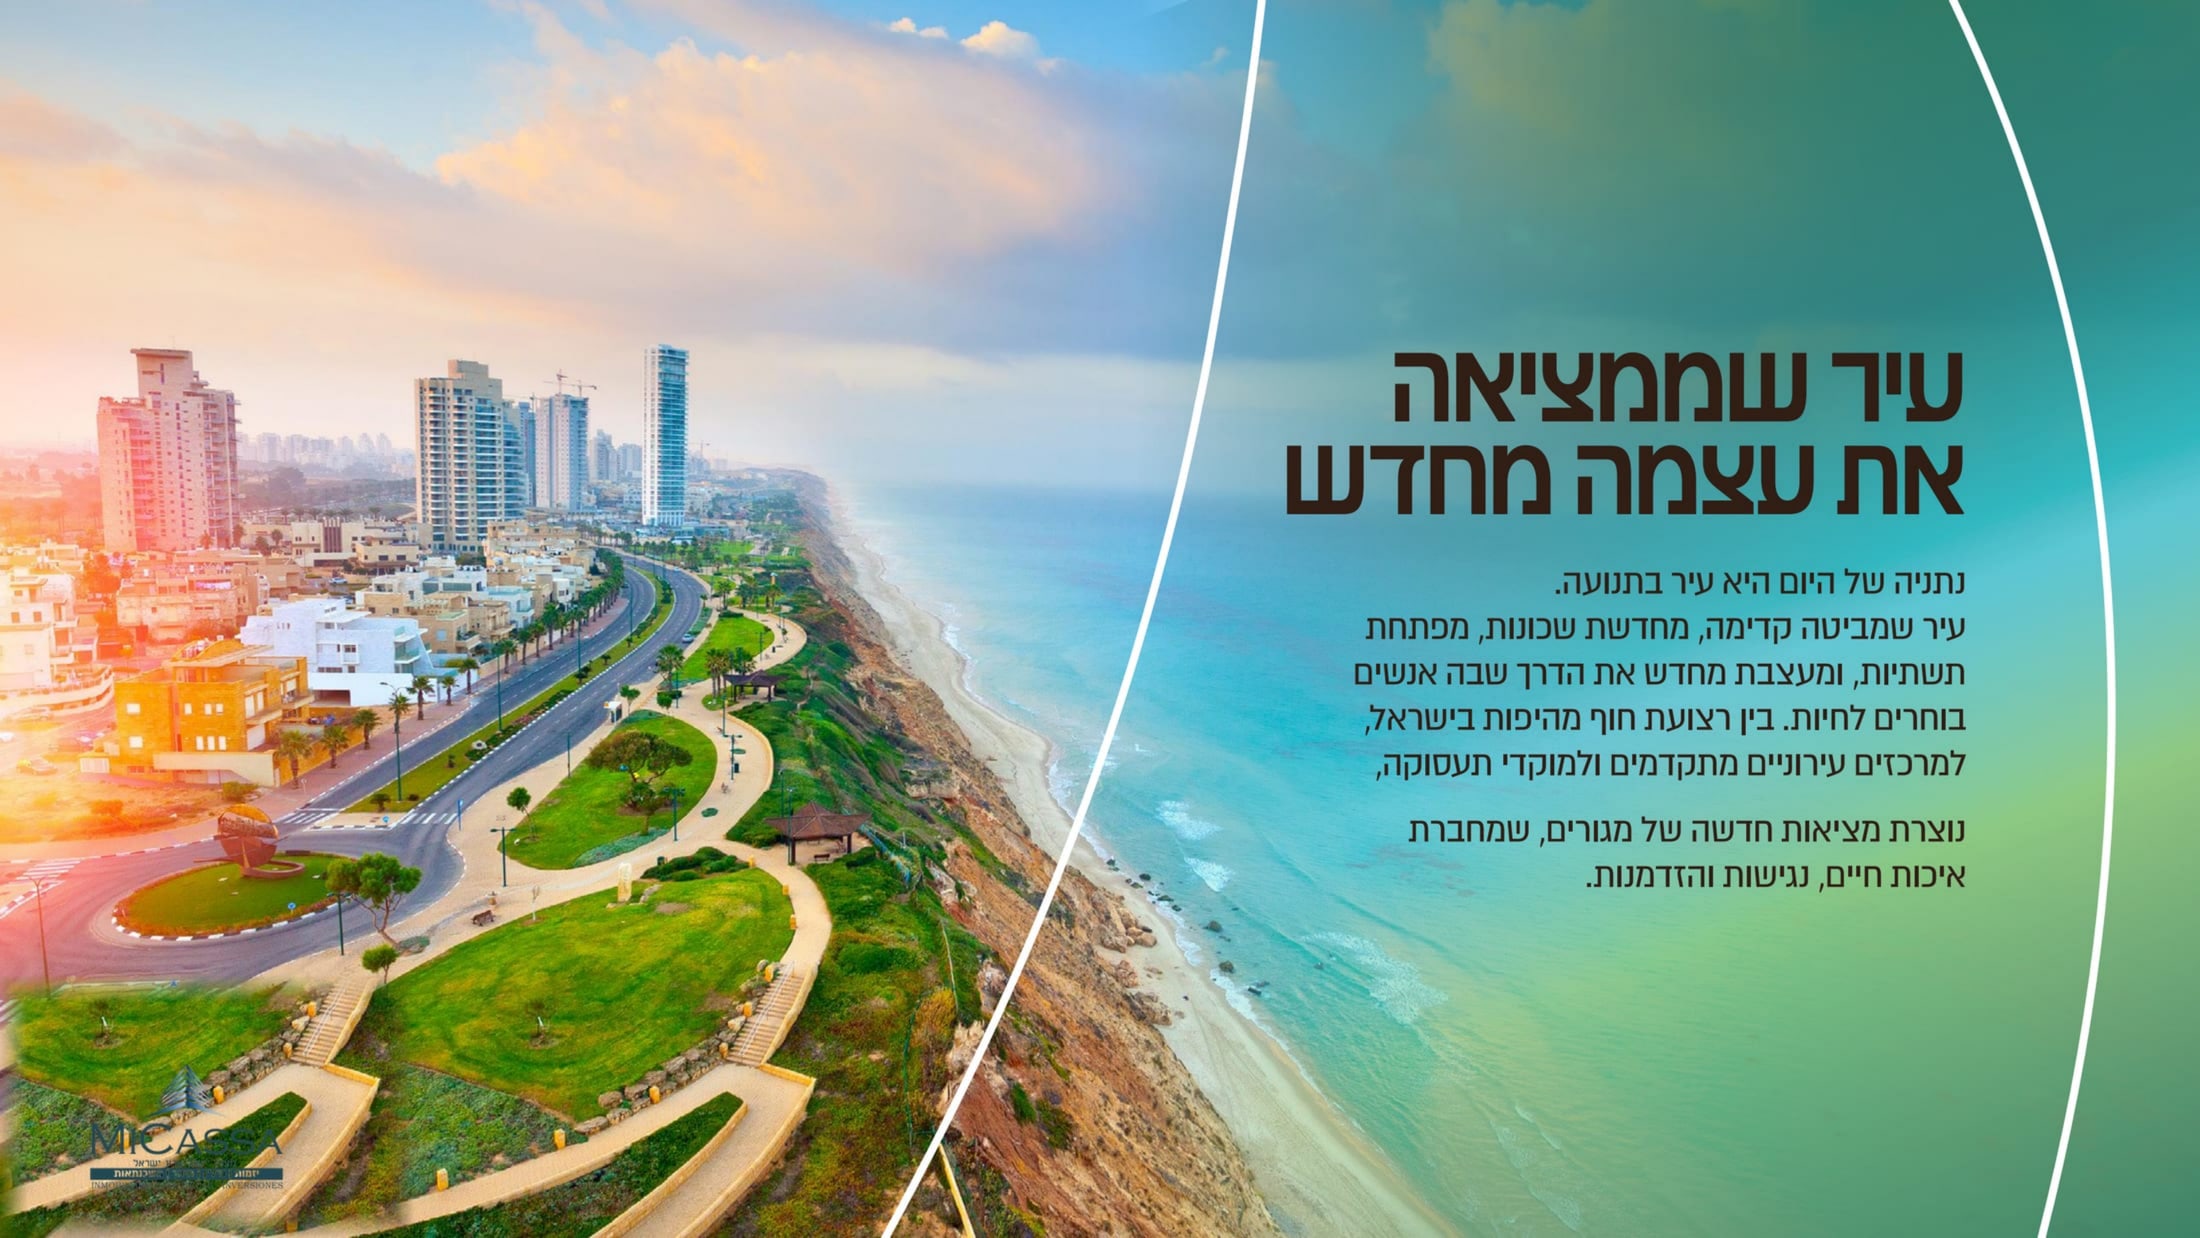
The complex sits at a natural crossing point: on one side, Netanya's urban centers, shops, schools and jobs; on the other, quick and easy access to the city's beaches and the whole coastal strip. Right on a main traffic route, with a direct exit to the coastal highway and connections to the Sharon region and the center of the country.
Netanya beaches
Coastal highway
Netanya city center
Parks and open spaces
The project
Terraces you'll use all year round
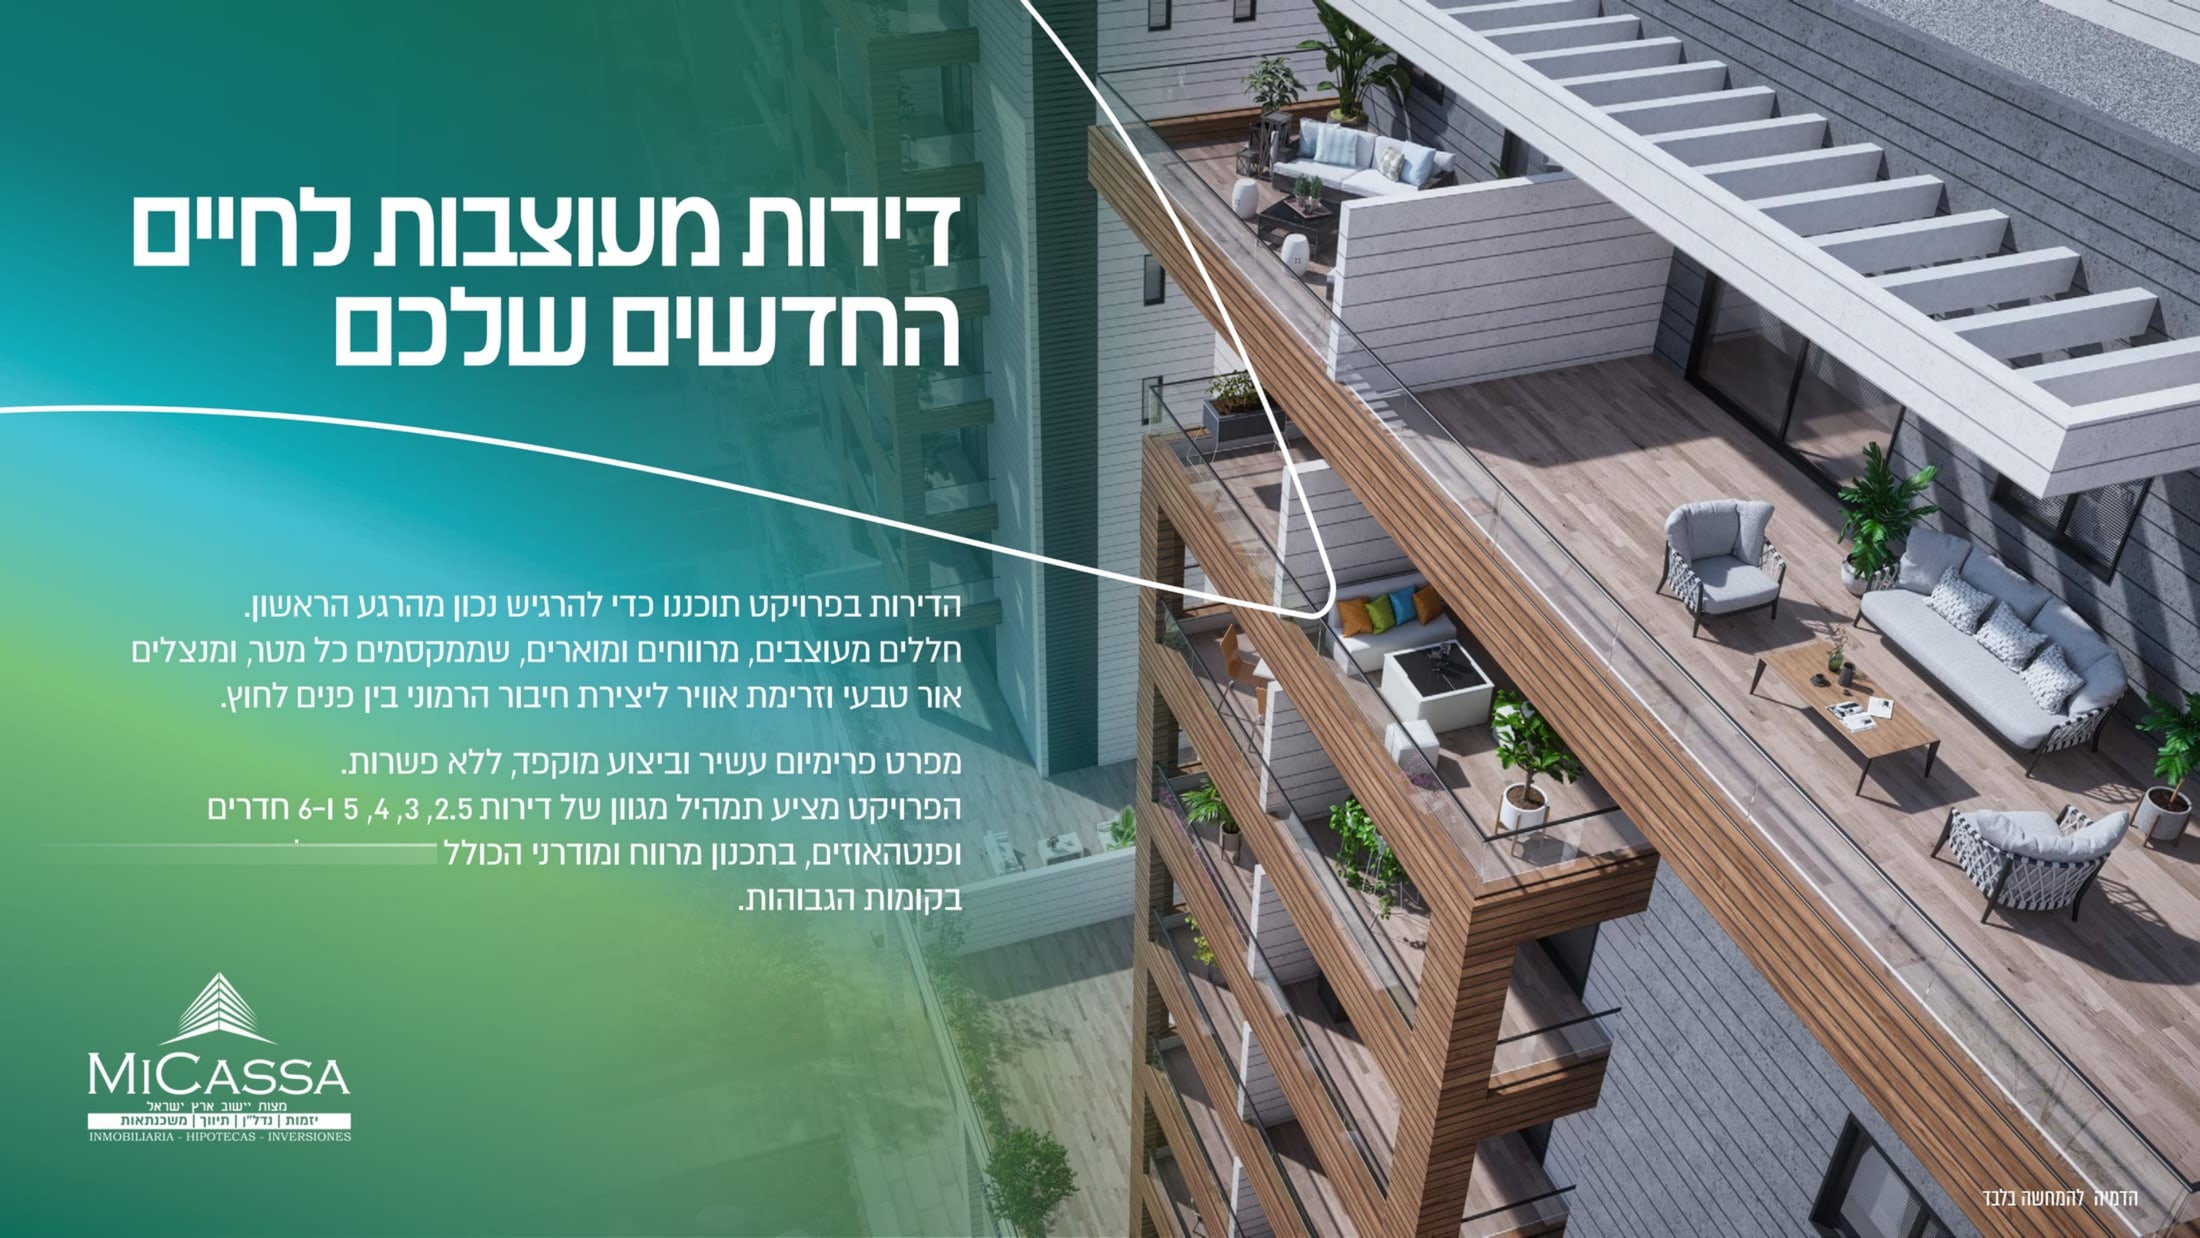
Every home opens onto a terrace designed as an extra room, not a token balcony. On the ground floors and penthouses, outdoor spaces can exceed 100 m². Interiors are spacious, bright and well-ventilated, with premium specifications and careful finishes, no compromises.
The residences
From 2.5 rooms to penthouse
The mix of layouts is one of the widest you'll find in a single project: from compact 2.5-room units to 6-room homes, mini penthouses and penthouses on the towers' top floors. In total, 27 different models spread across the towers and low-rise buildings.
A
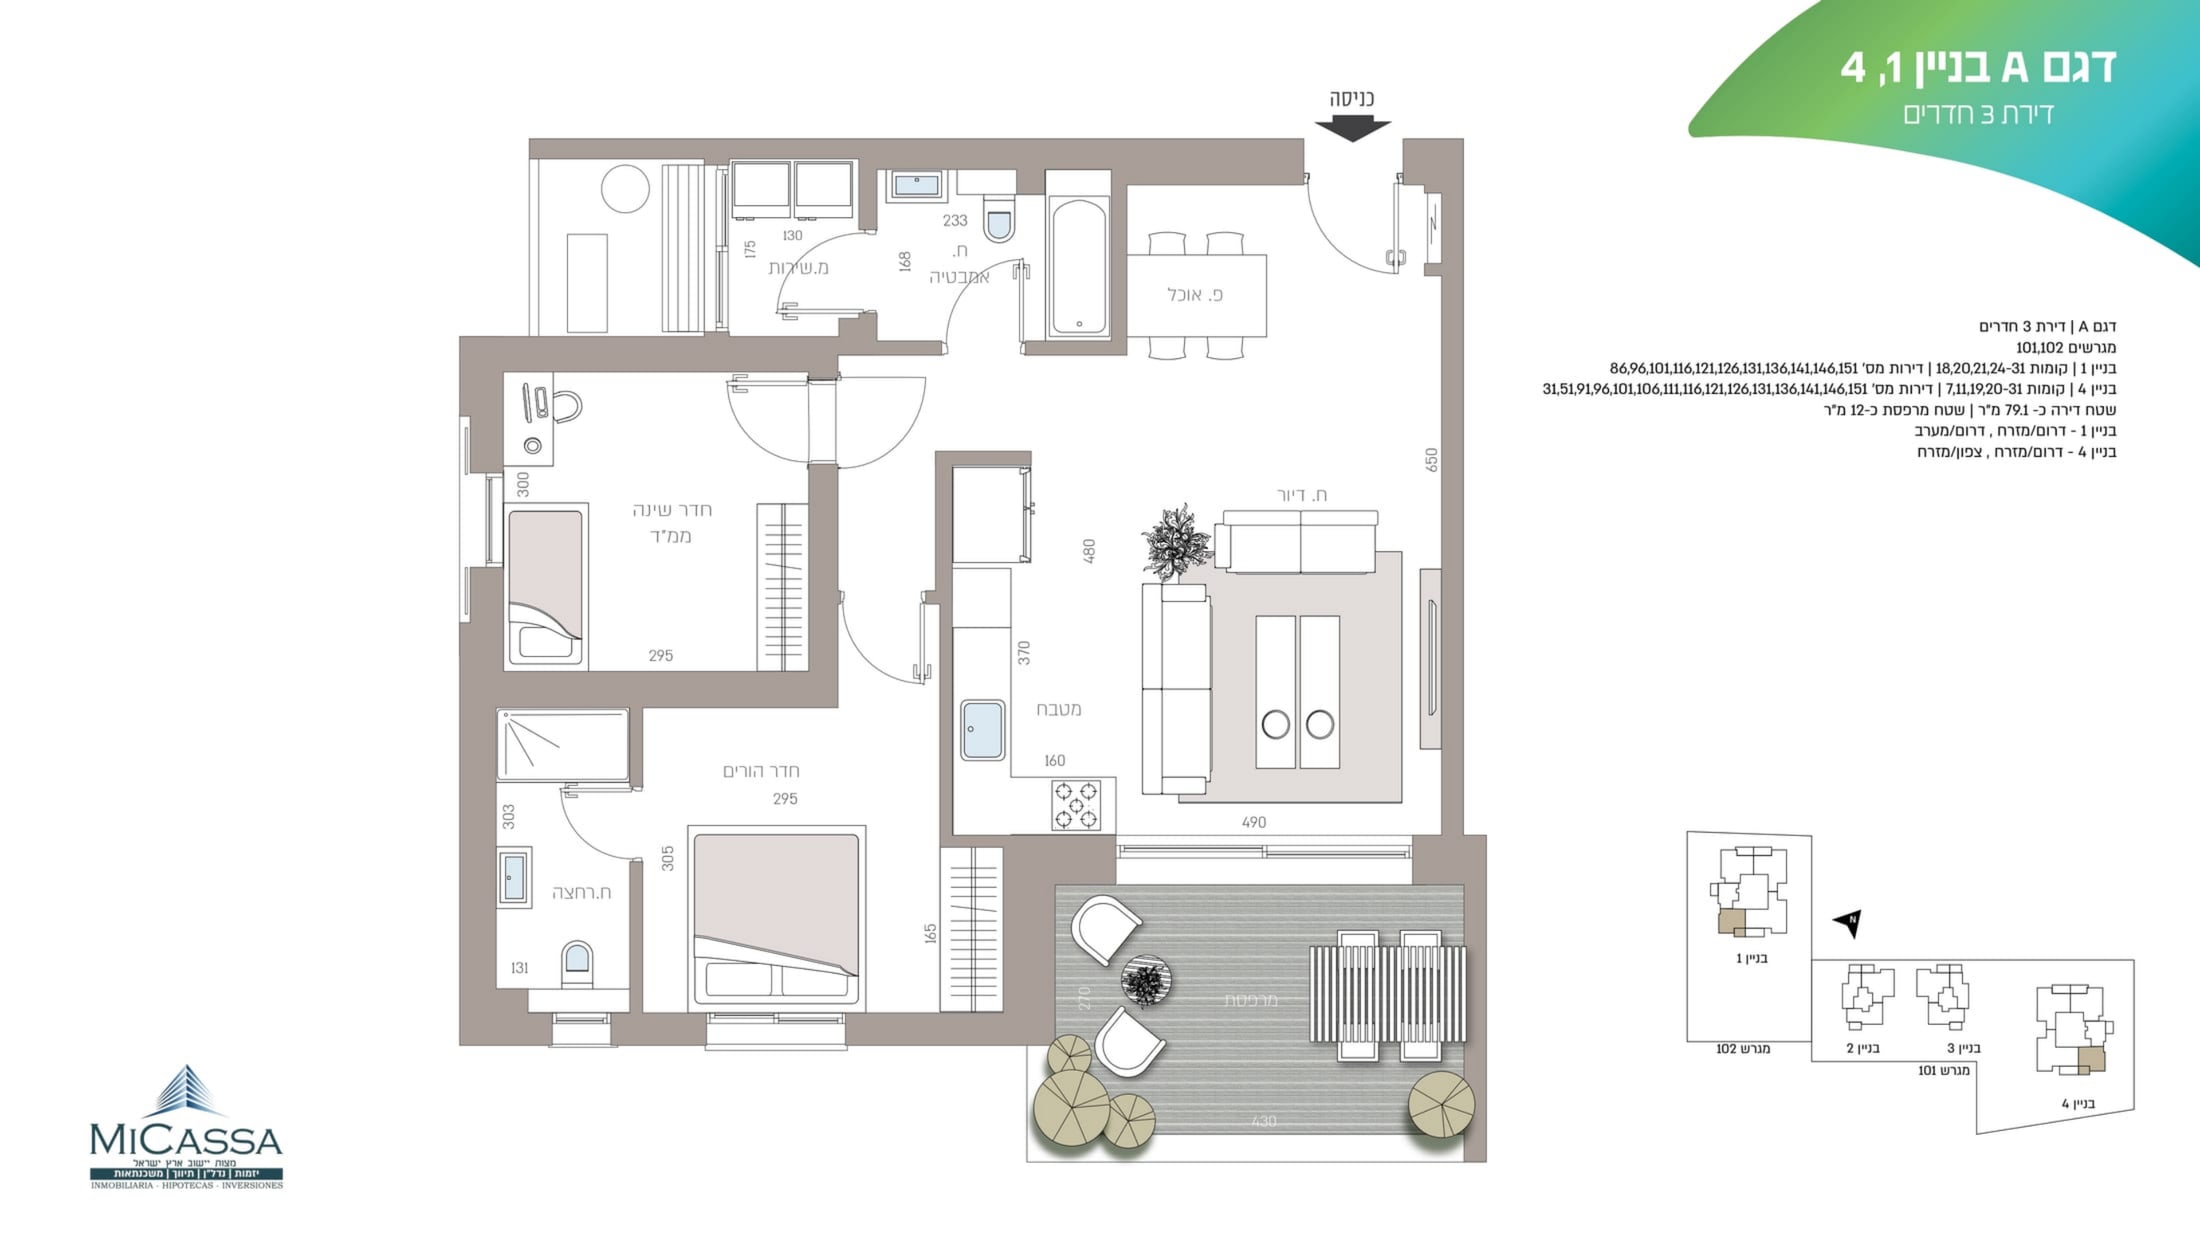
2 bedrooms
3 rooms: 79.1 m² plus a 12 m² terrace.
79.1 m²
Interior
12 m²
Terrace
4A
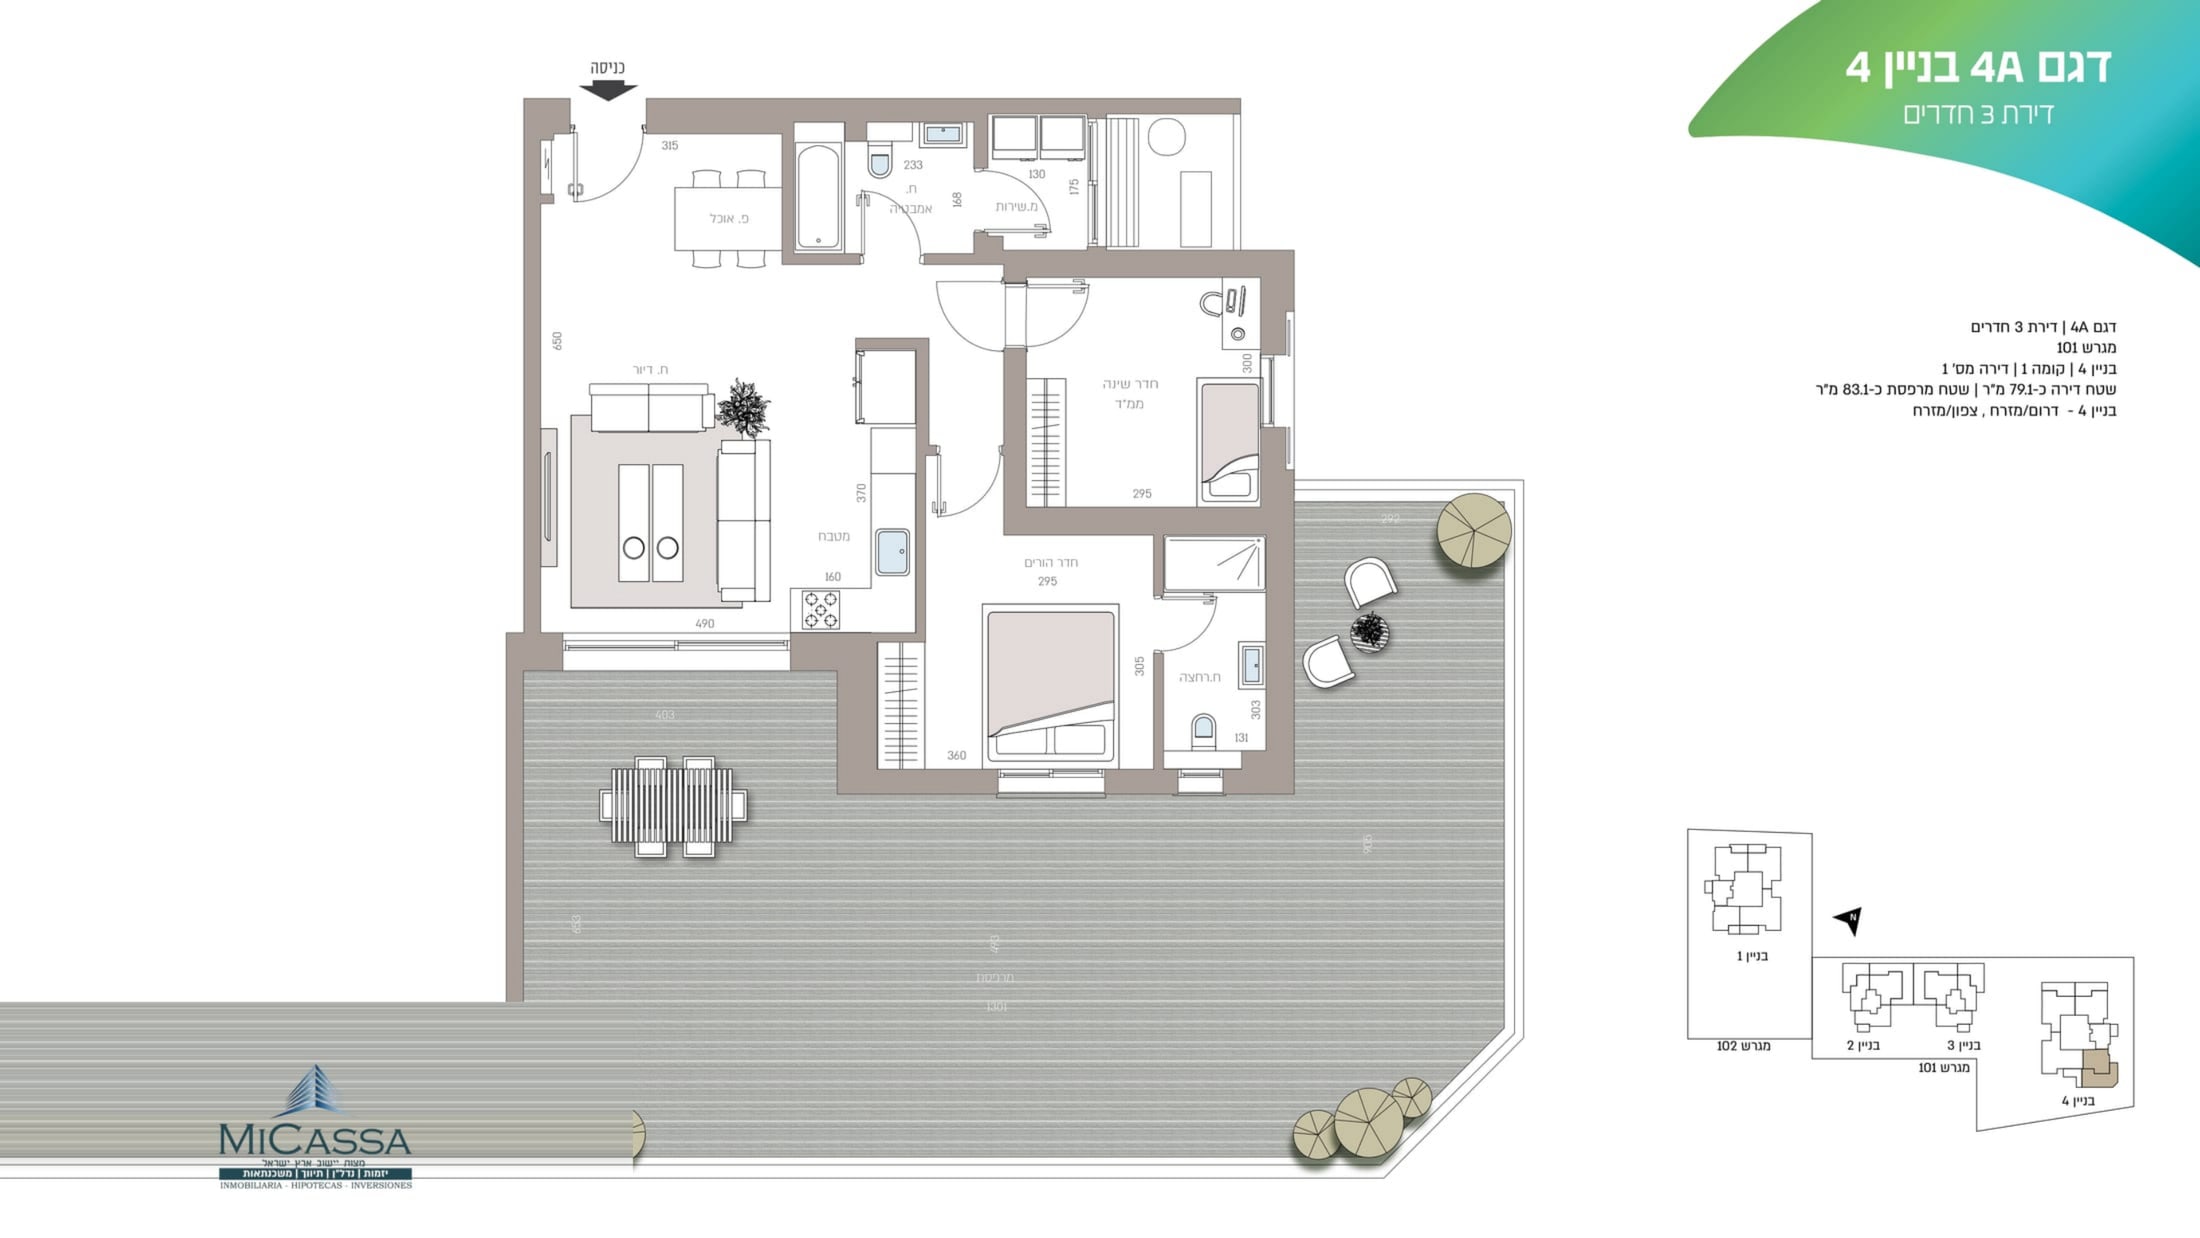
2 bedrooms
3 rooms: 79.1 m² plus an 83.1 m² terrace.
79.1 m²
Interior
83.1 m²
Terrace
B
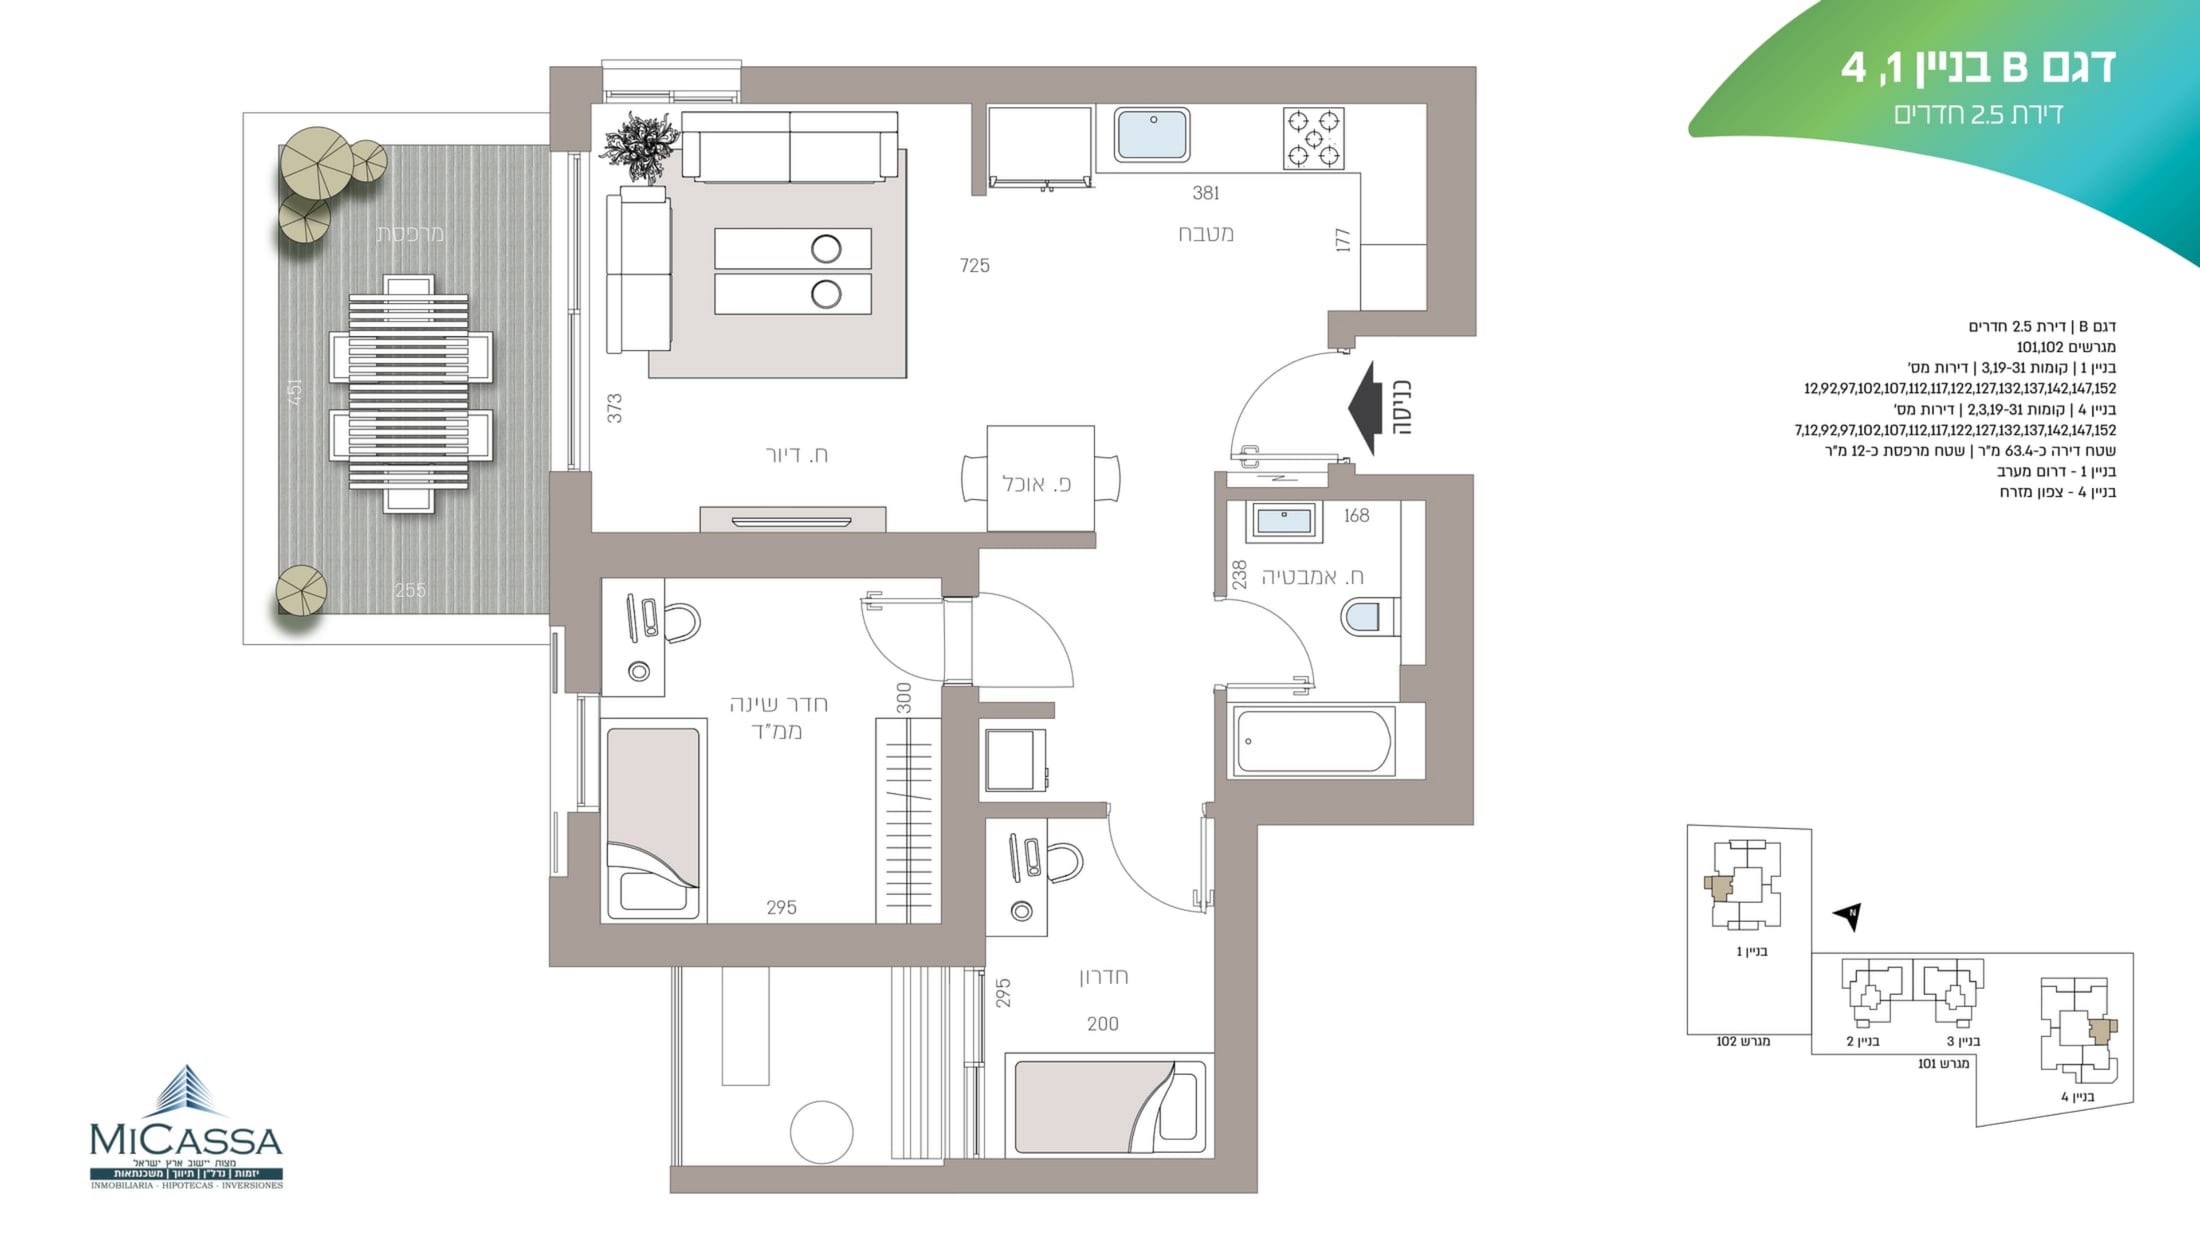
2 bedrooms
2.5 rooms: 63.4 m² plus a 12 m² terrace.
63.4 m²
Interior
12 m²
Terrace
C
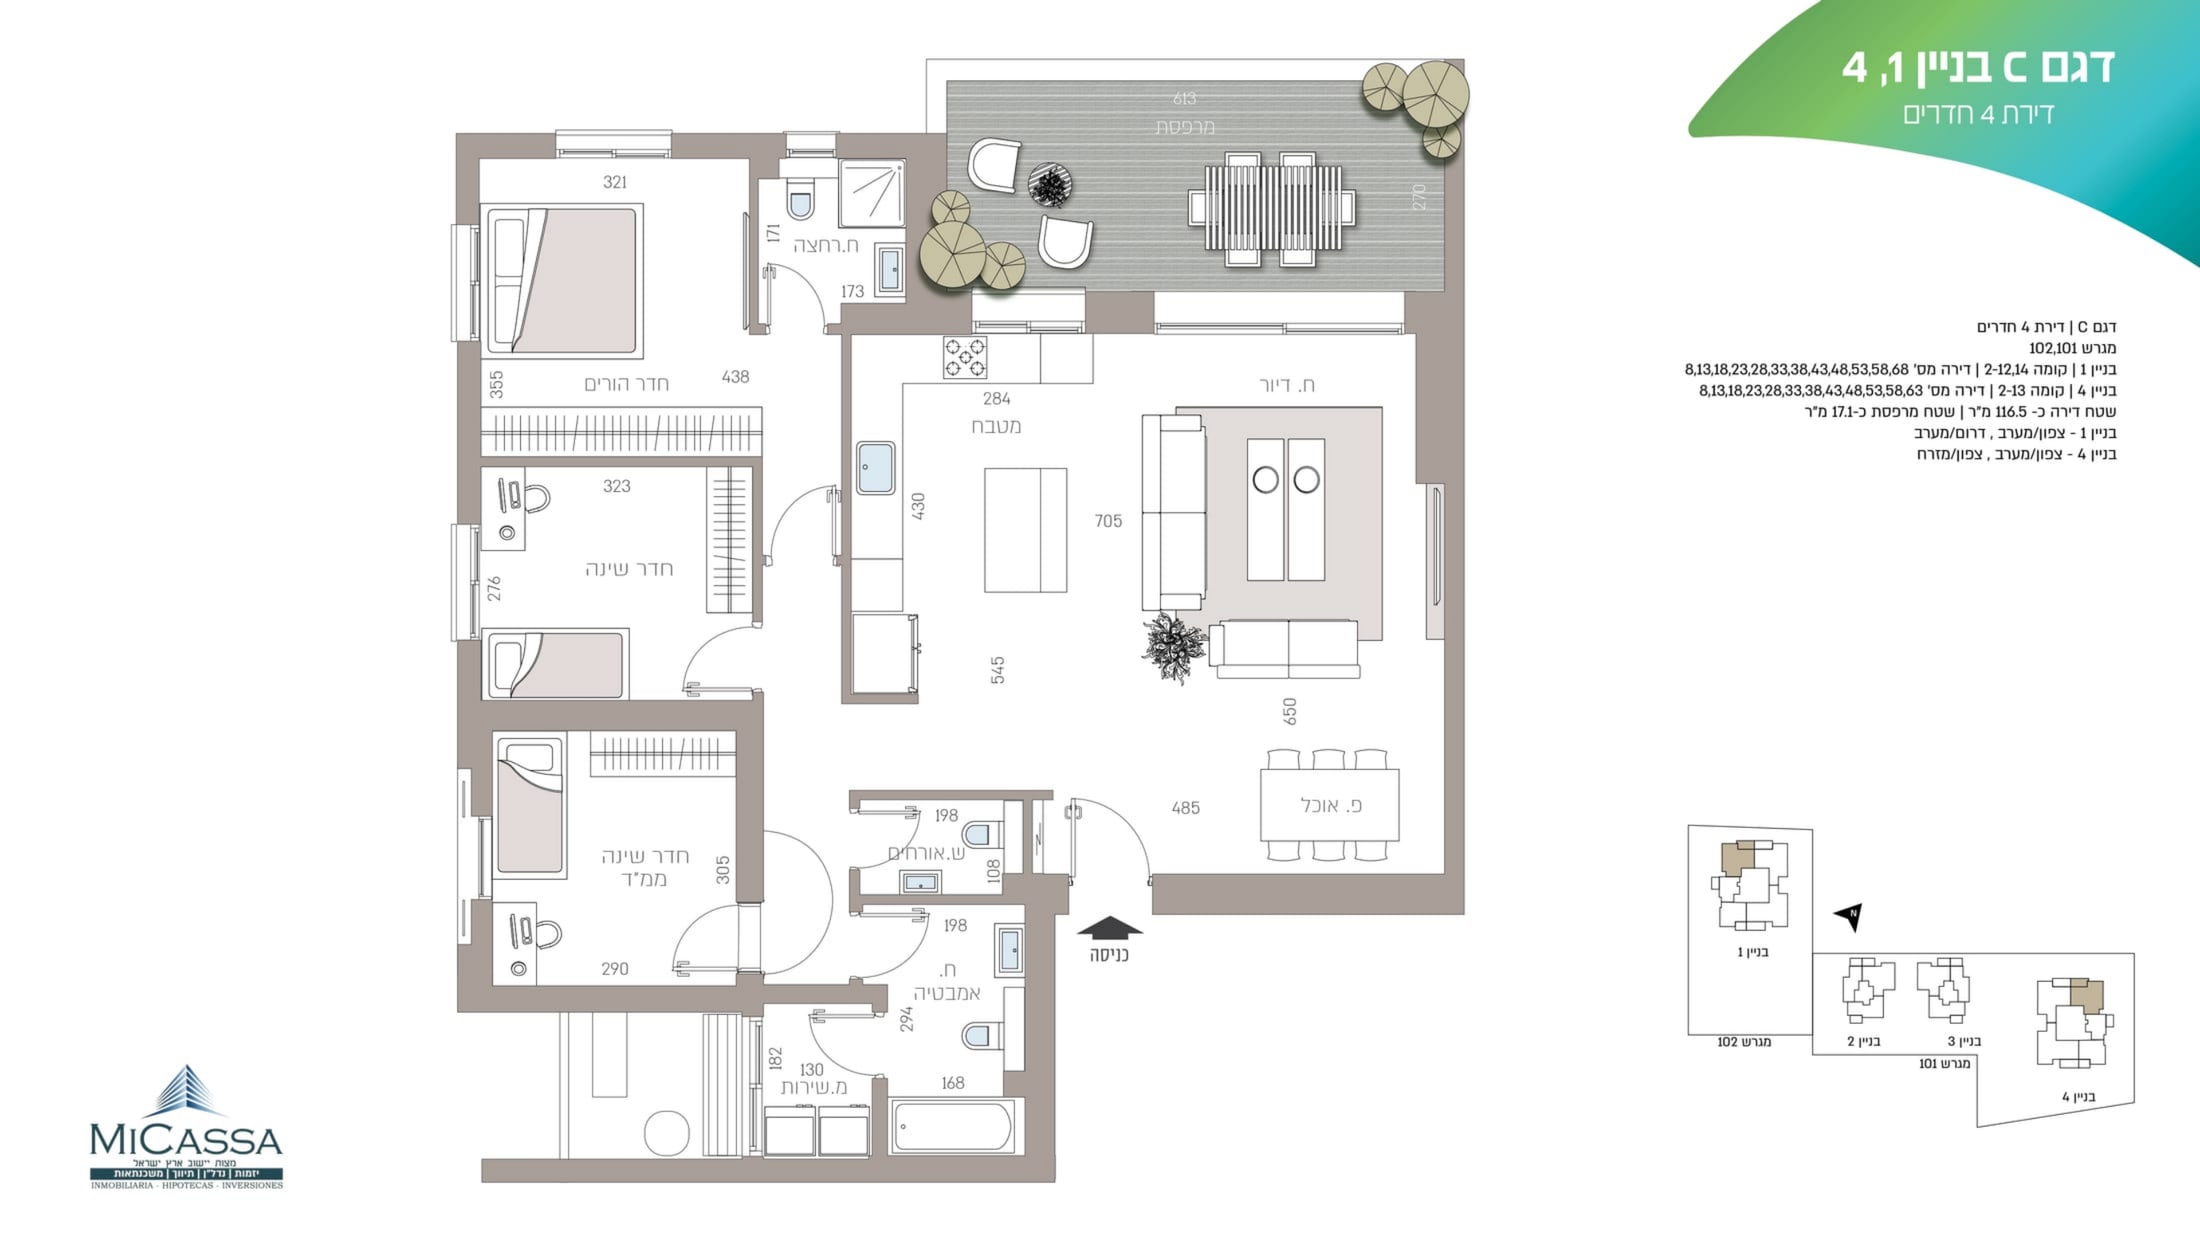
3 bedrooms
4 rooms: 116.5 m² plus a 17.1 m² terrace.
116.5 m²
Interior
17.1 m²
Terrace
C1
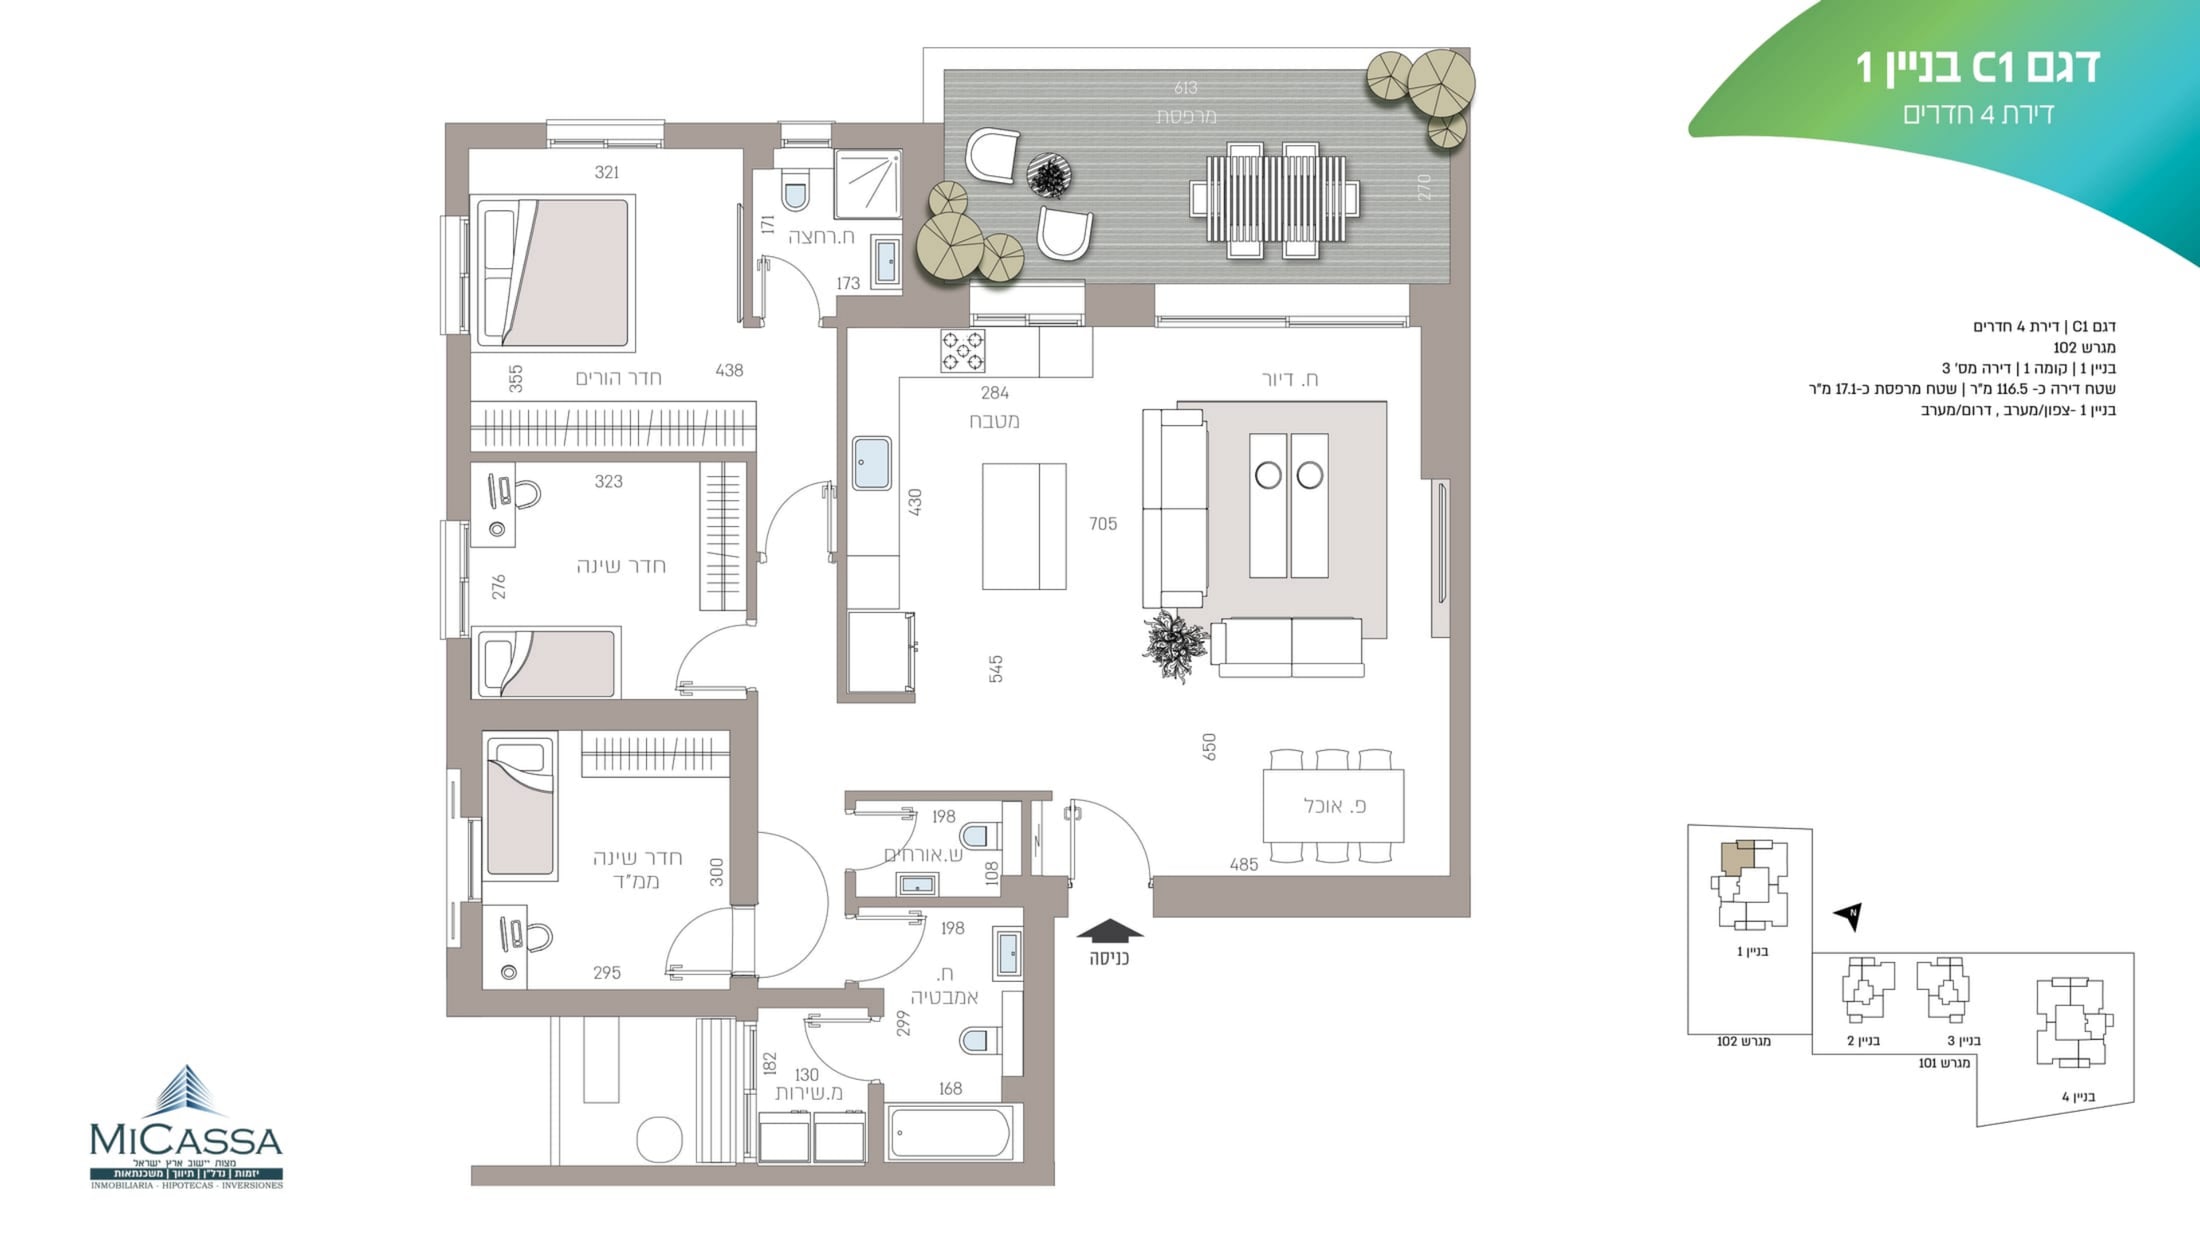
3 bedrooms
4 rooms: 116.5 m² plus a 17.1 m² terrace.
116.5 m²
Interior
17.1 m²
Terrace
C4
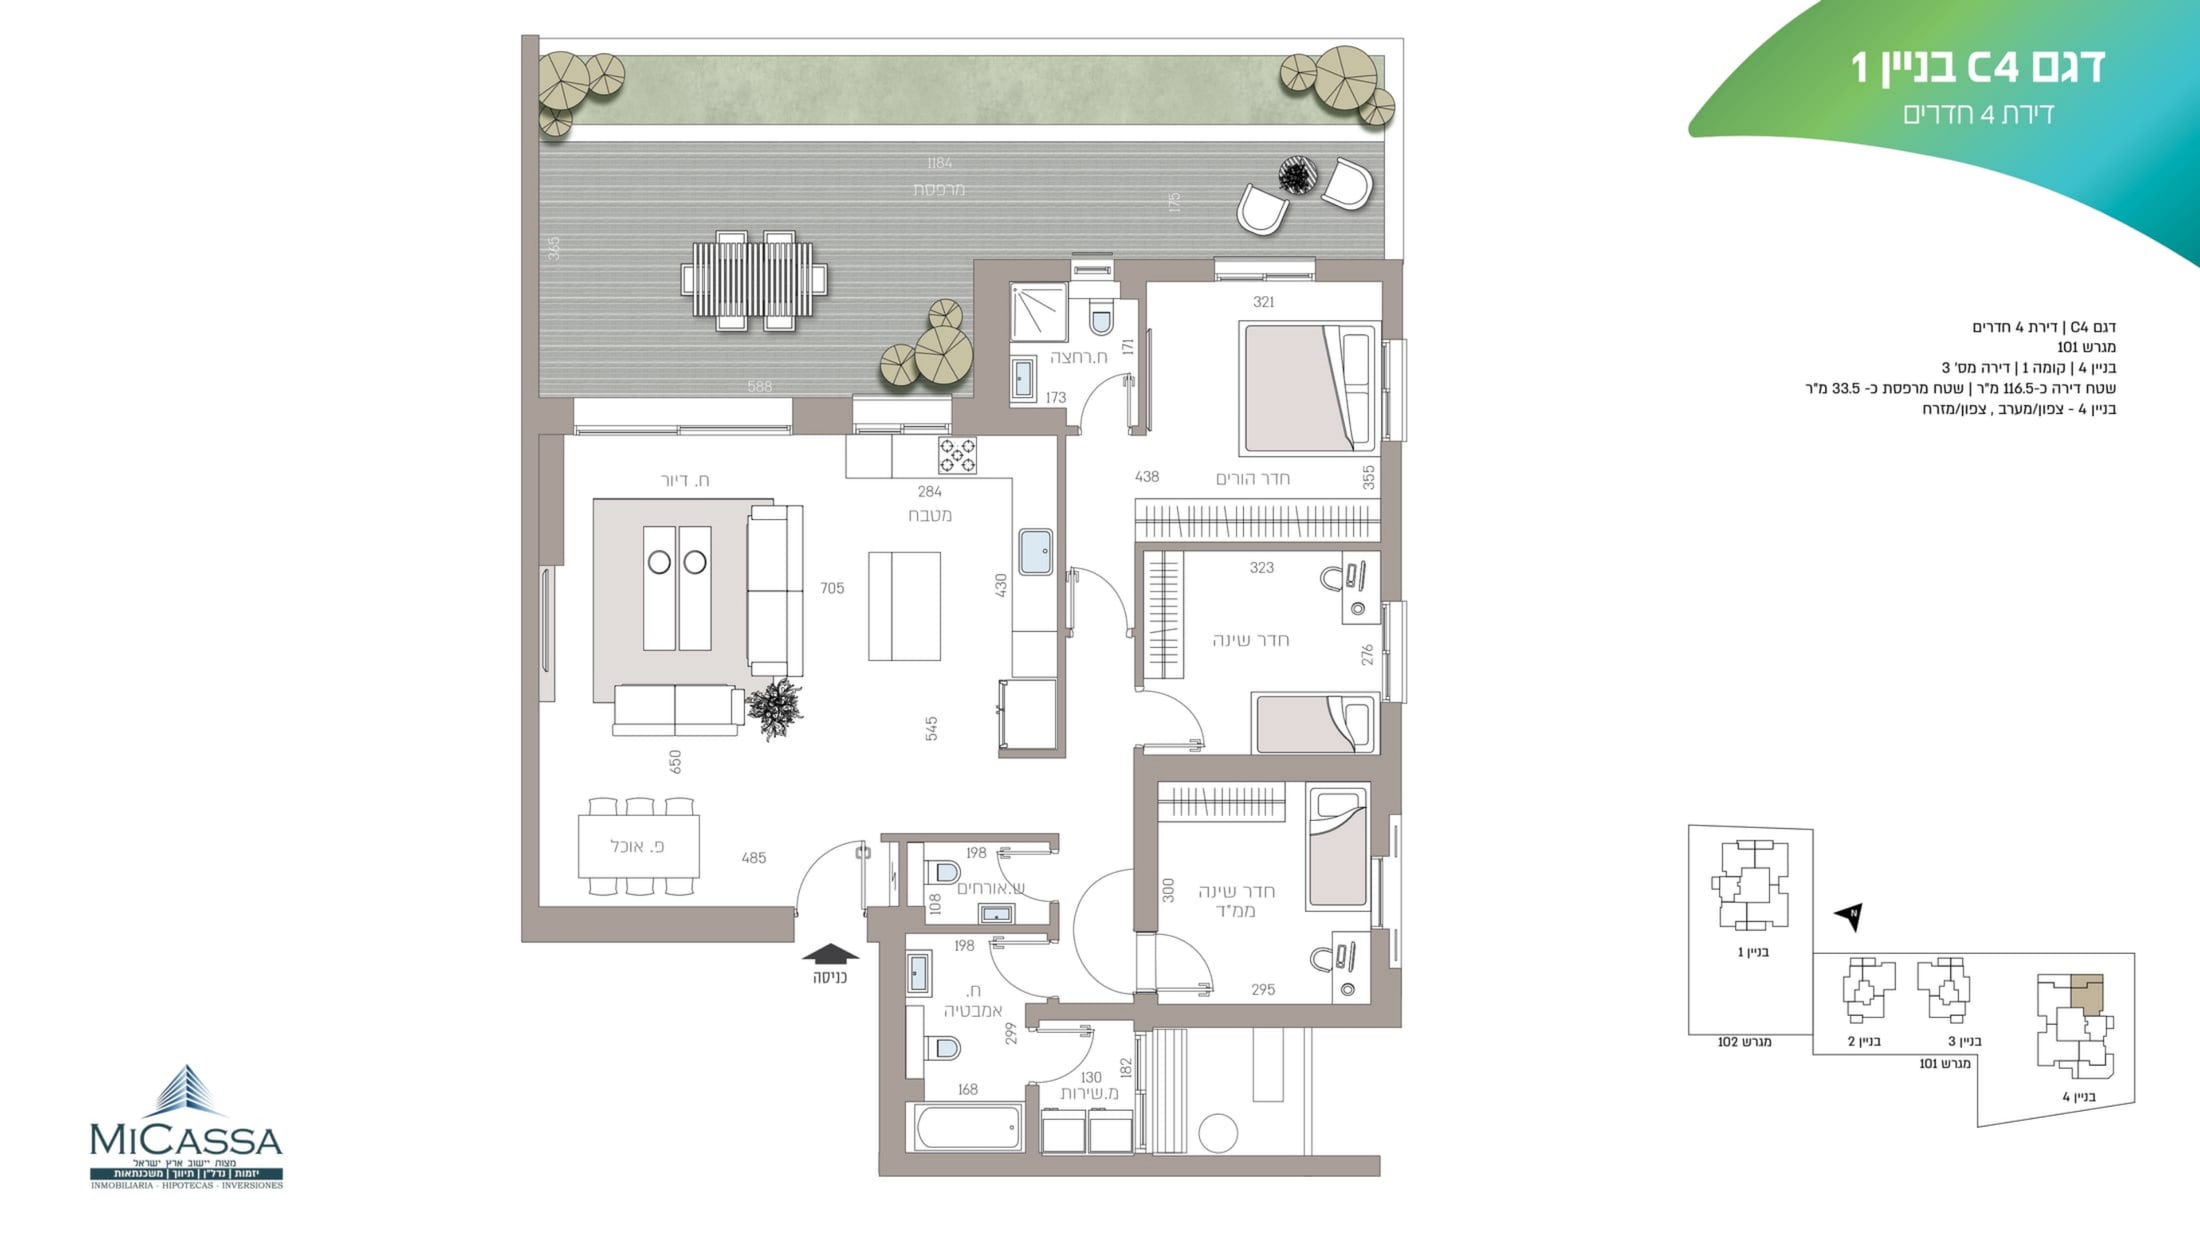
3 bedrooms
4 rooms: 116.5 m² plus a 33.5 m² terrace.
116.5 m²
Interior
33.5 m²
Terrace
D
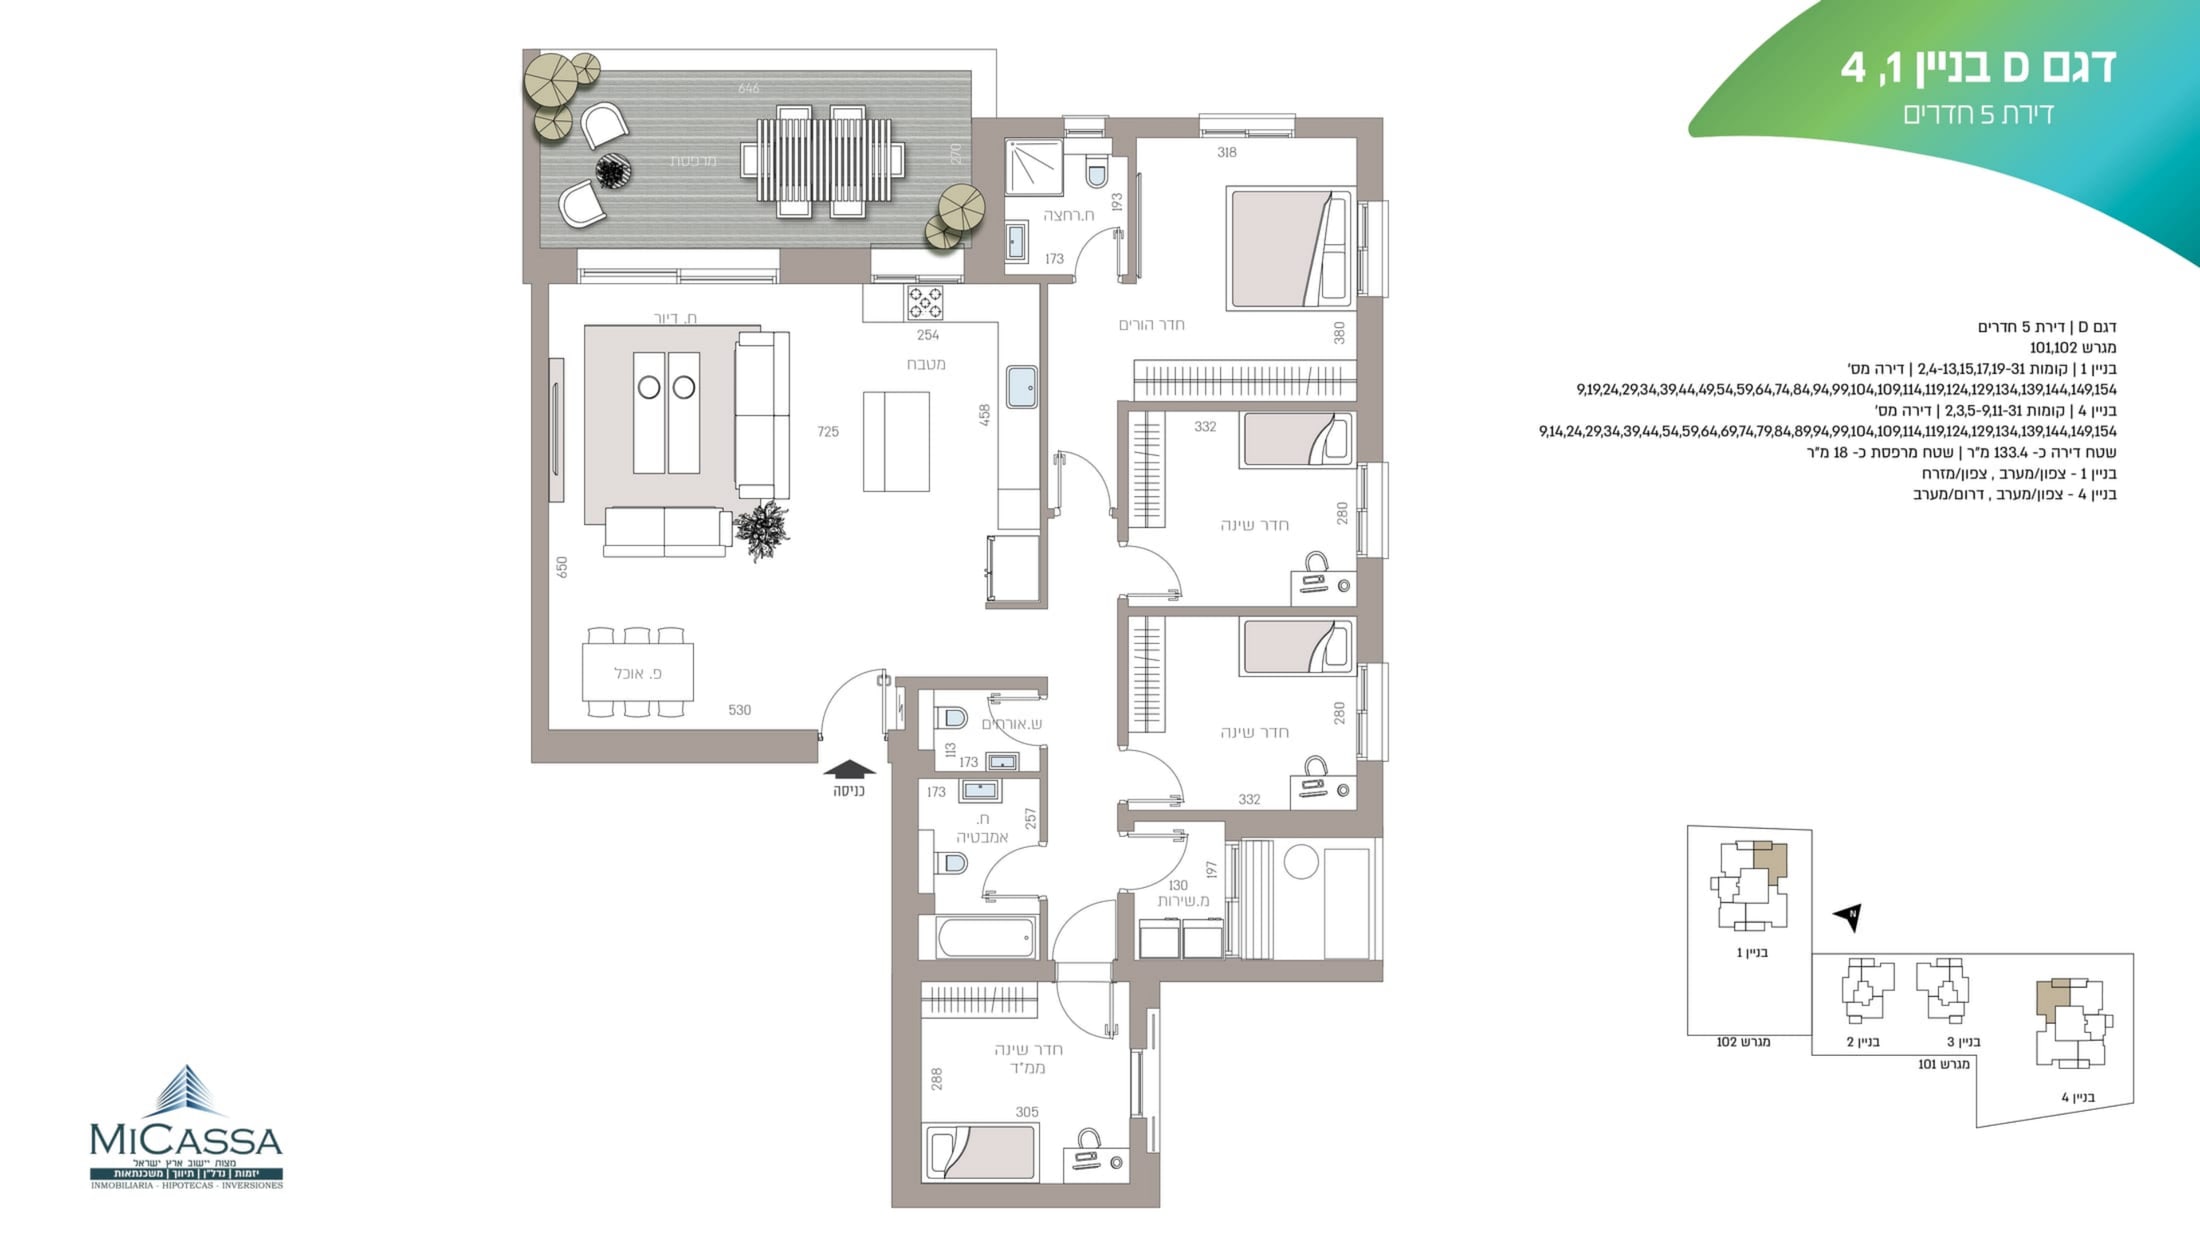
4 bedrooms
5 rooms: 133.4 m² plus an 18 m² terrace.
133.4 m²
Interior
18 m²
Terrace
D1
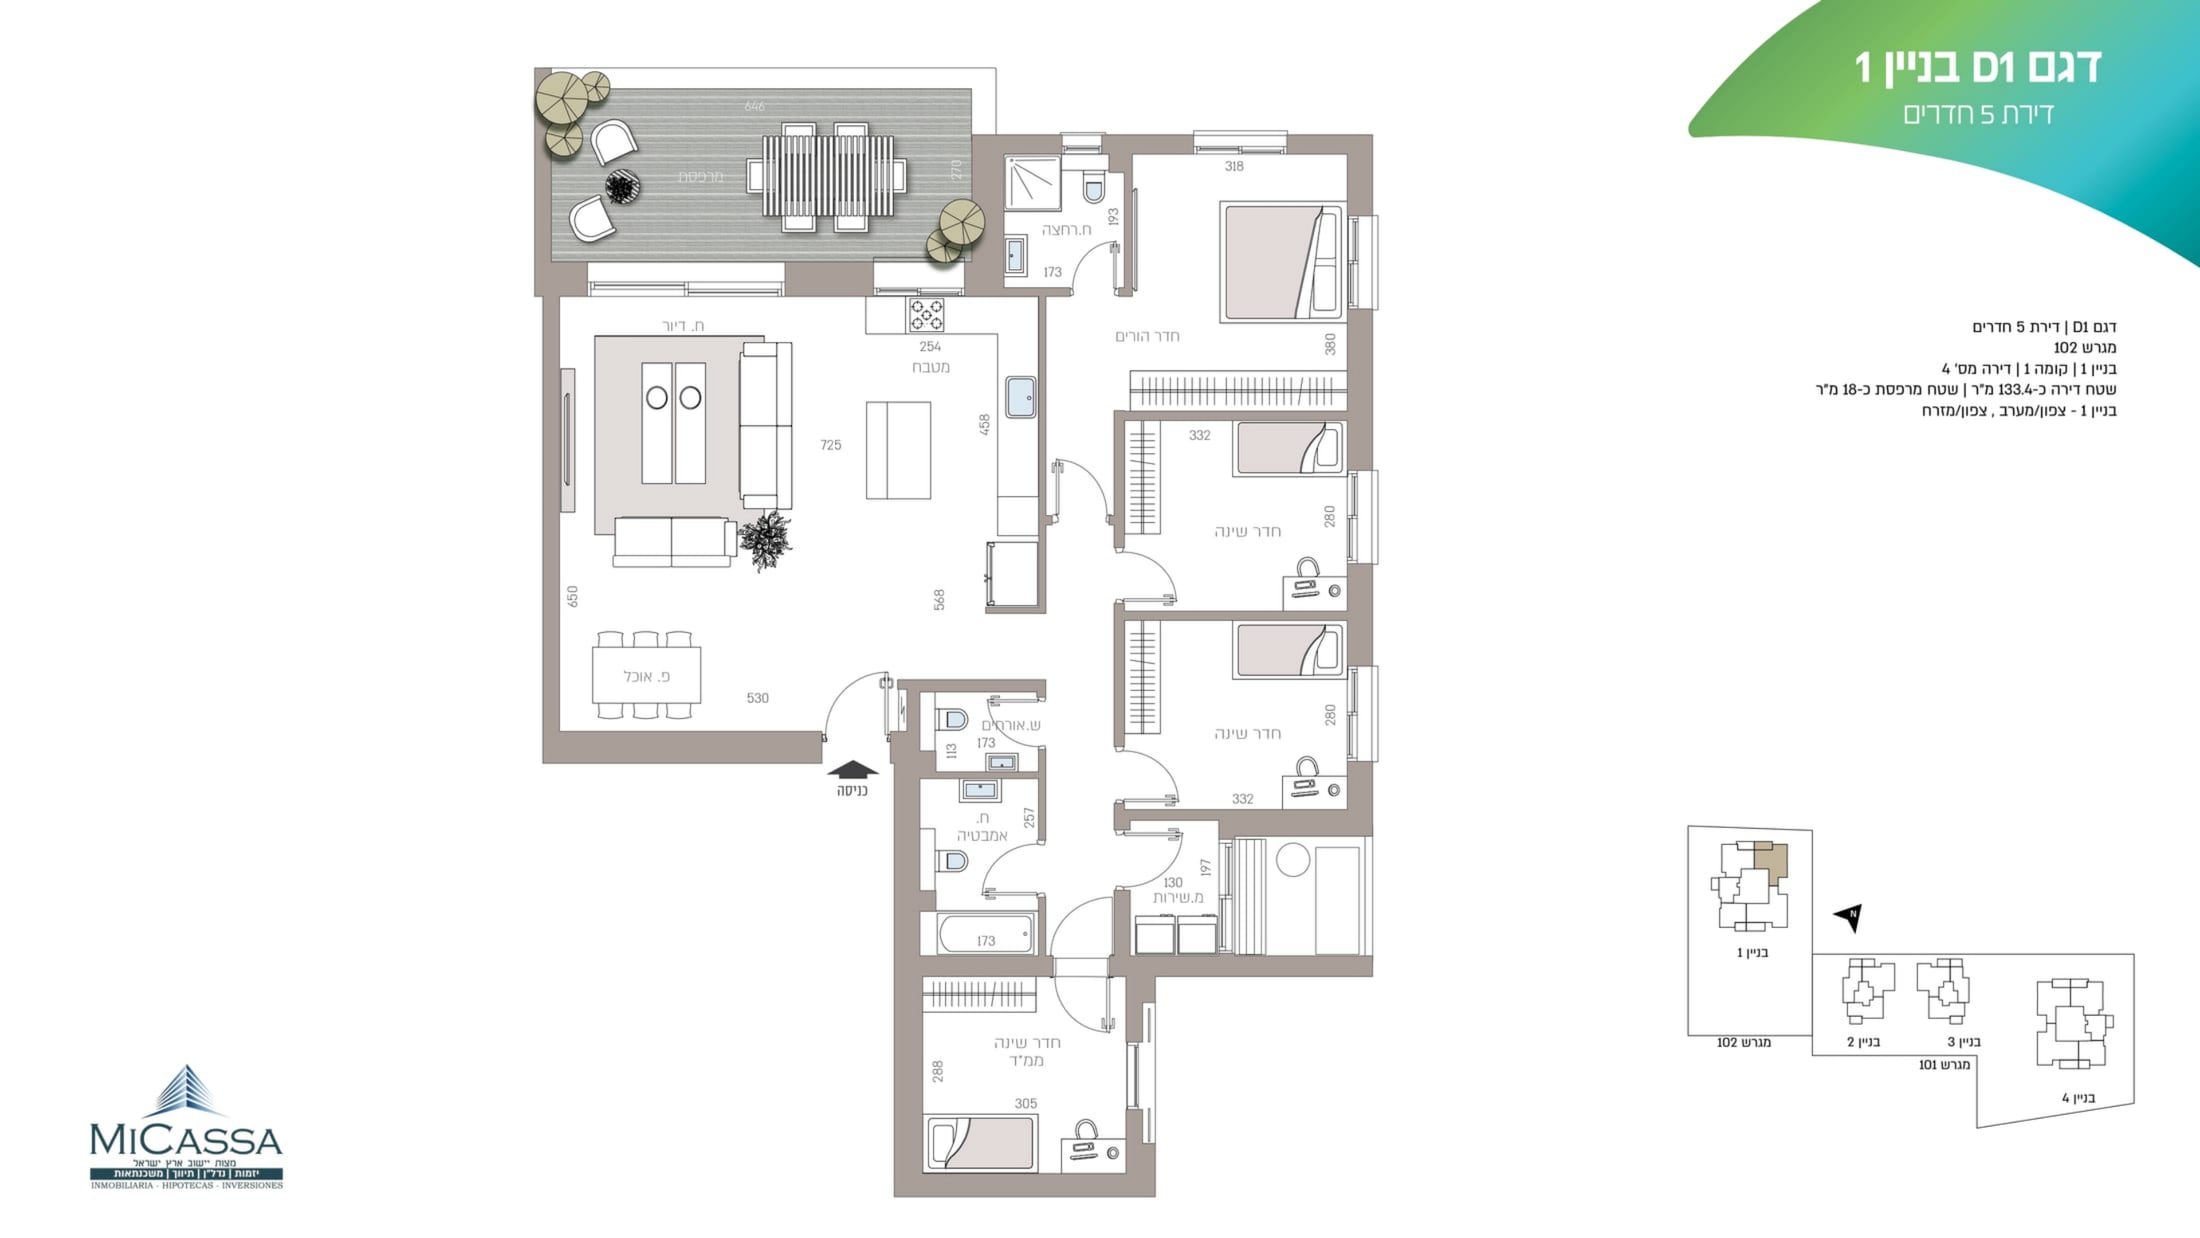
4 bedrooms
5 rooms: 133.4 m² plus an 18 m² terrace.
133.4 m²
Interior
18 m²
Terrace
D4
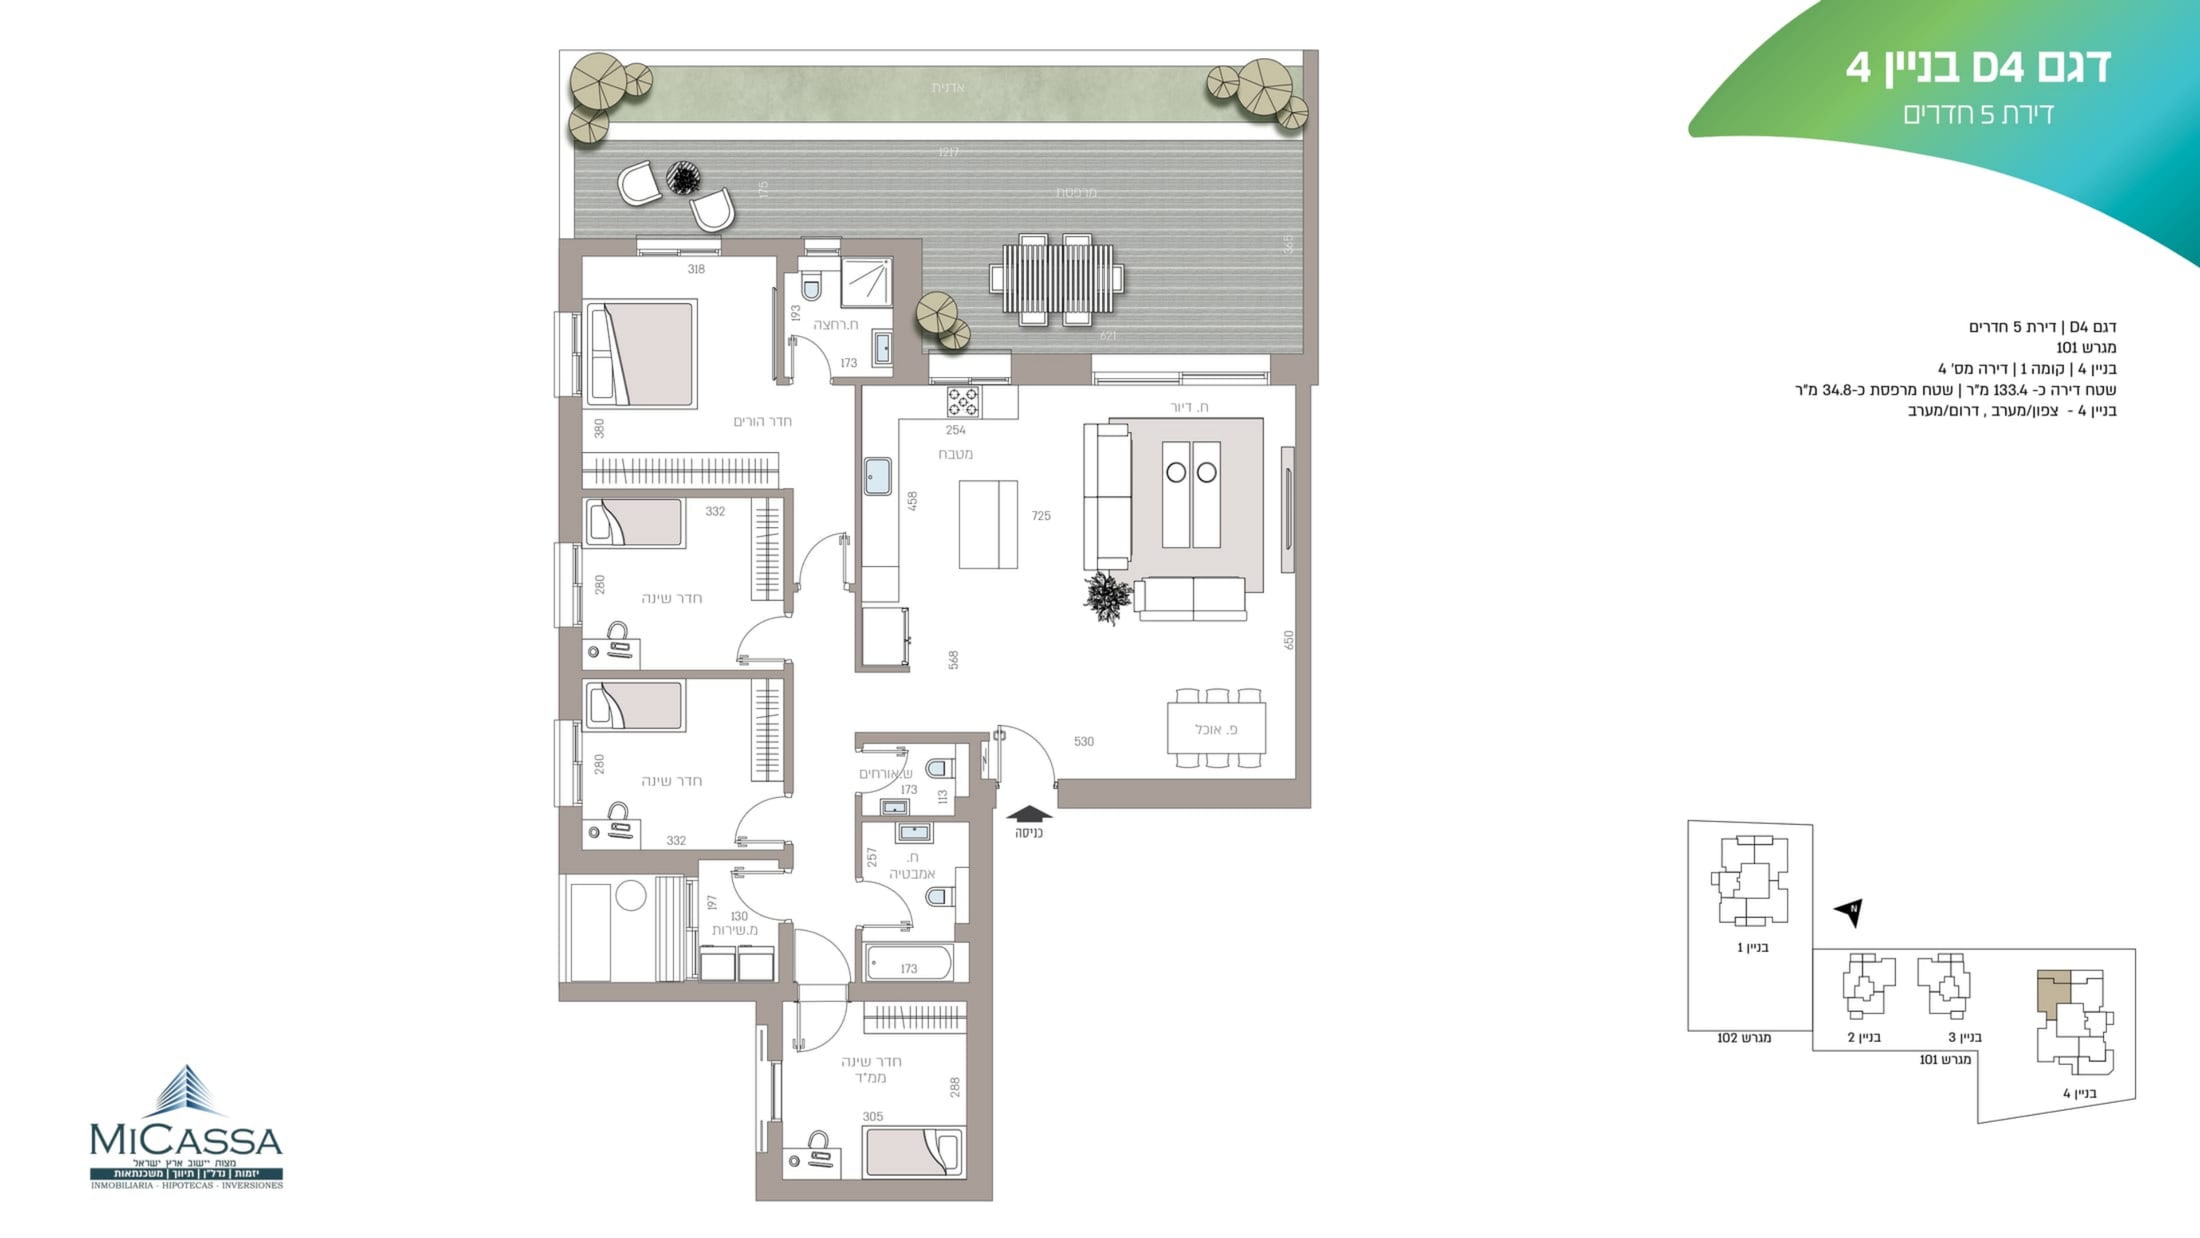
4 bedrooms
5 rooms: 133.4 m² plus a 34.8 m² terrace.
133.4 m²
Interior
34.8 m²
Terrace
E
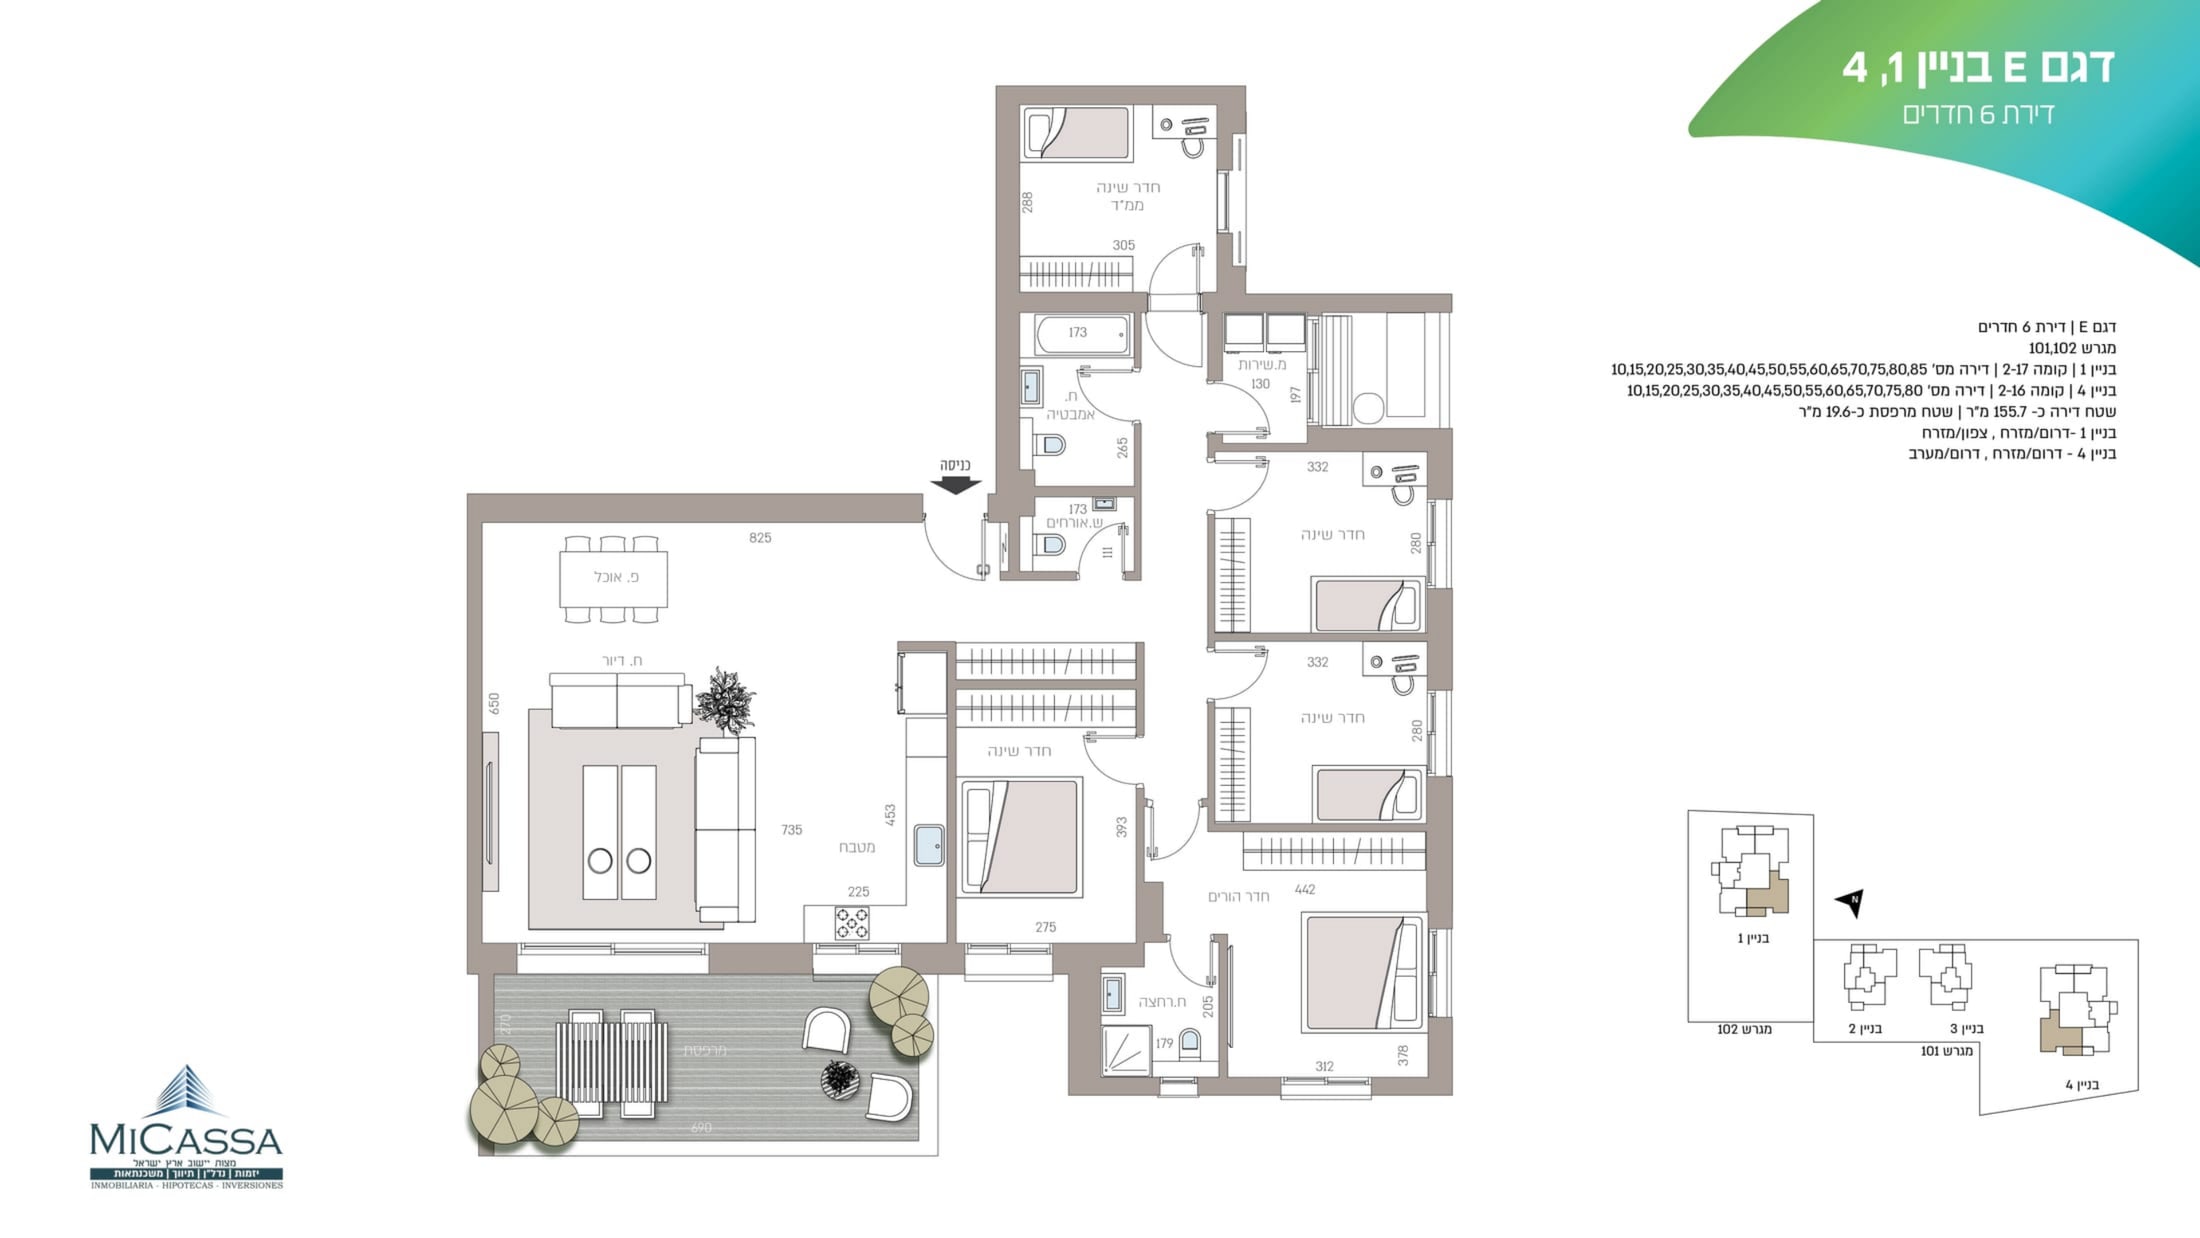
5 bedrooms
6 rooms: 155.7 m² plus a 19.6 m² terrace.
155.7 m²
Interior
19.6 m²
Terrace
E1
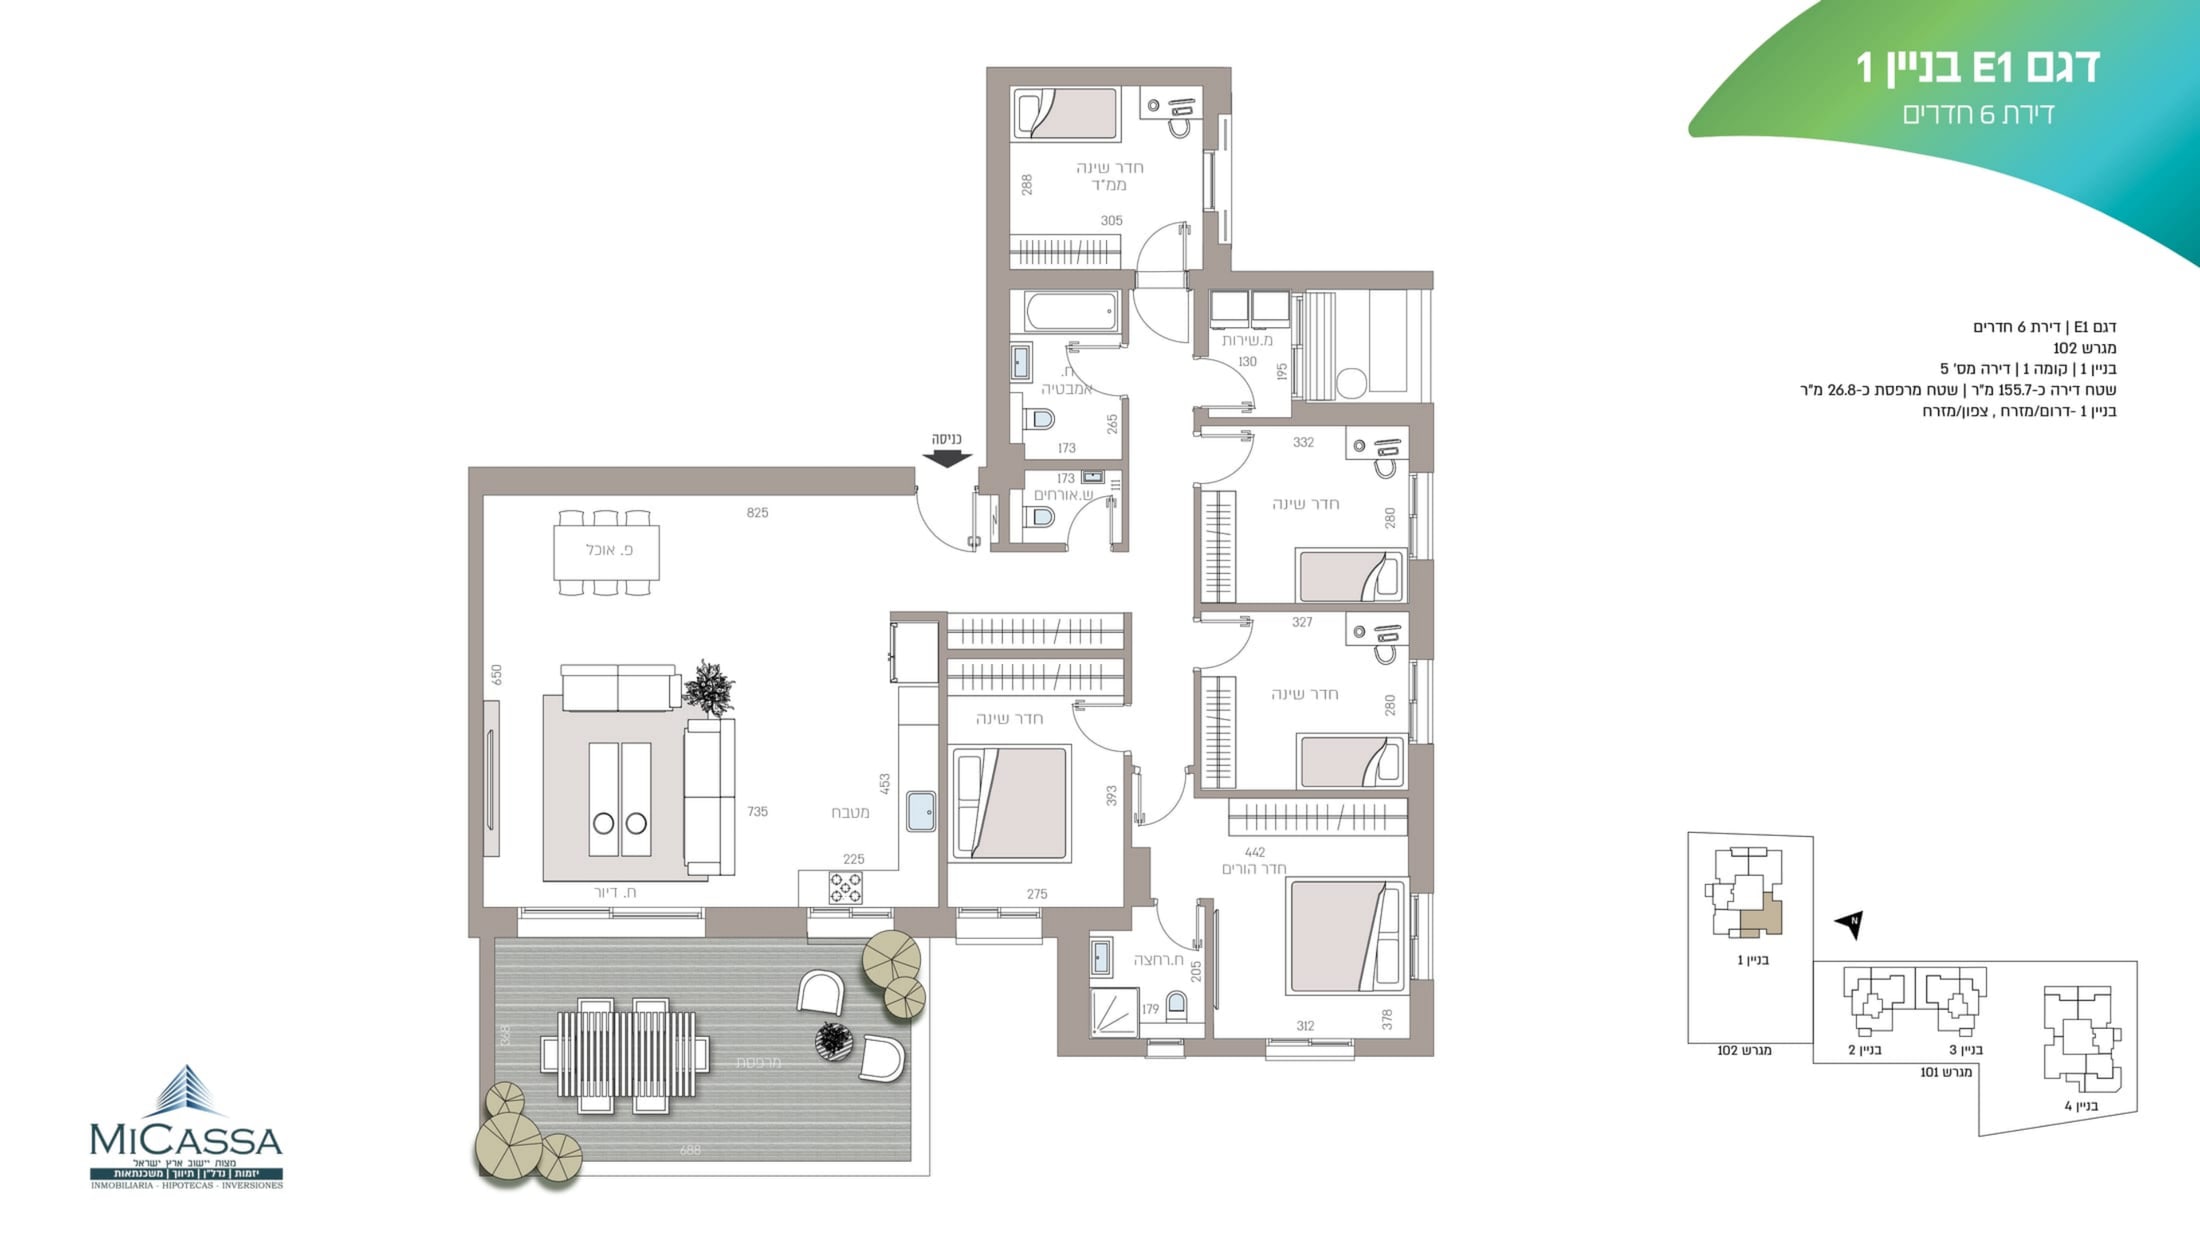
5 bedrooms
6 rooms: 155.7 m² plus a 26.8 m² terrace.
155.7 m²
Interior
26.8 m²
Terrace
E4
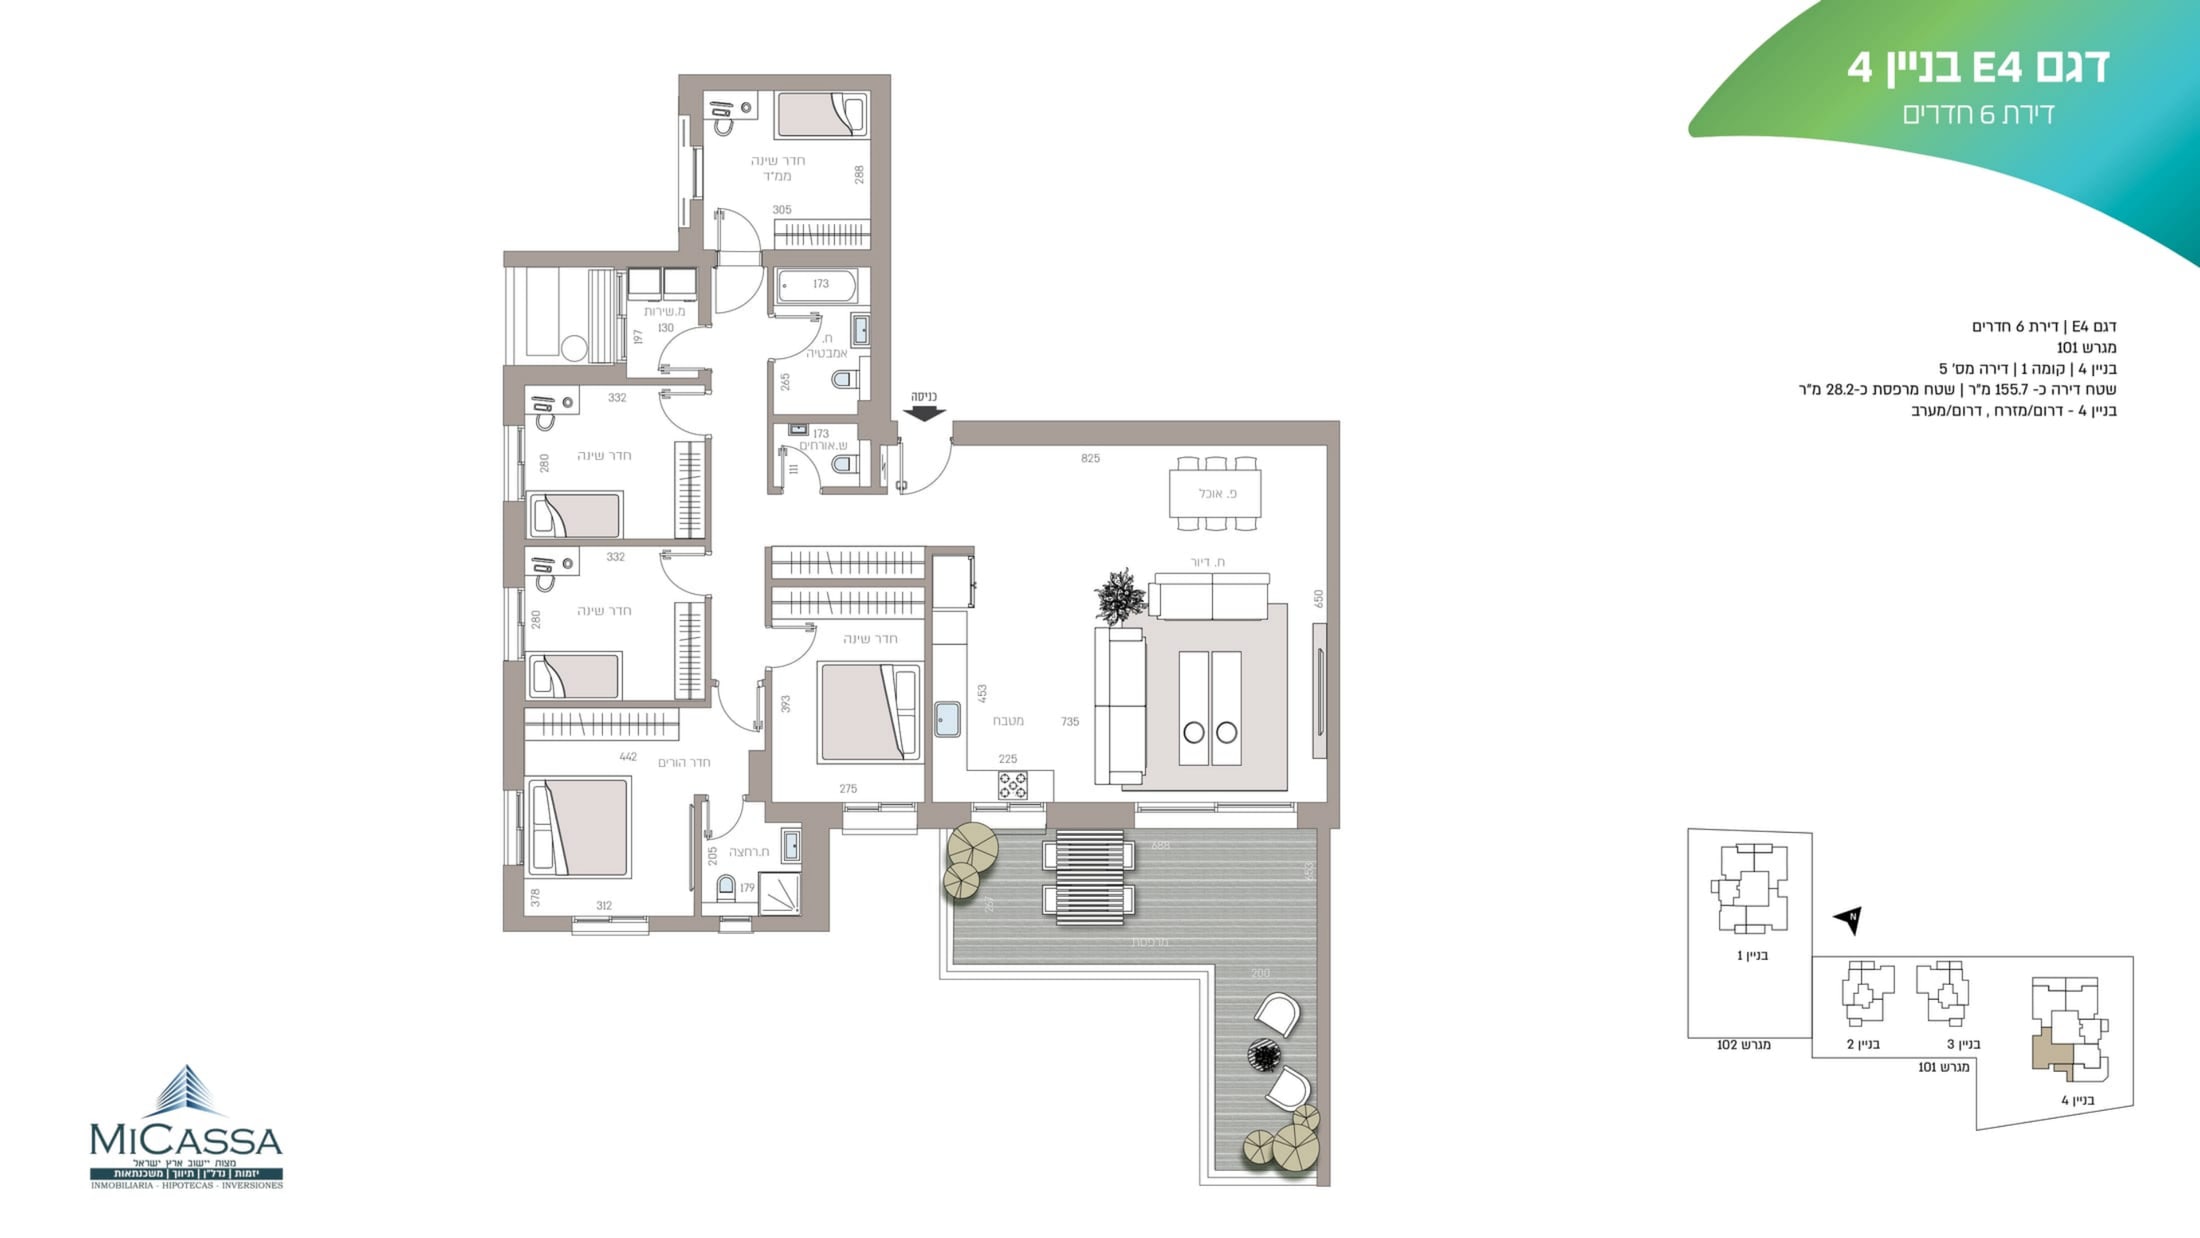
5 bedrooms
6 rooms: 155.7 m² plus a 28.2 m² terrace.
155.7 m²
Interior
28.2 m²
Terrace
F
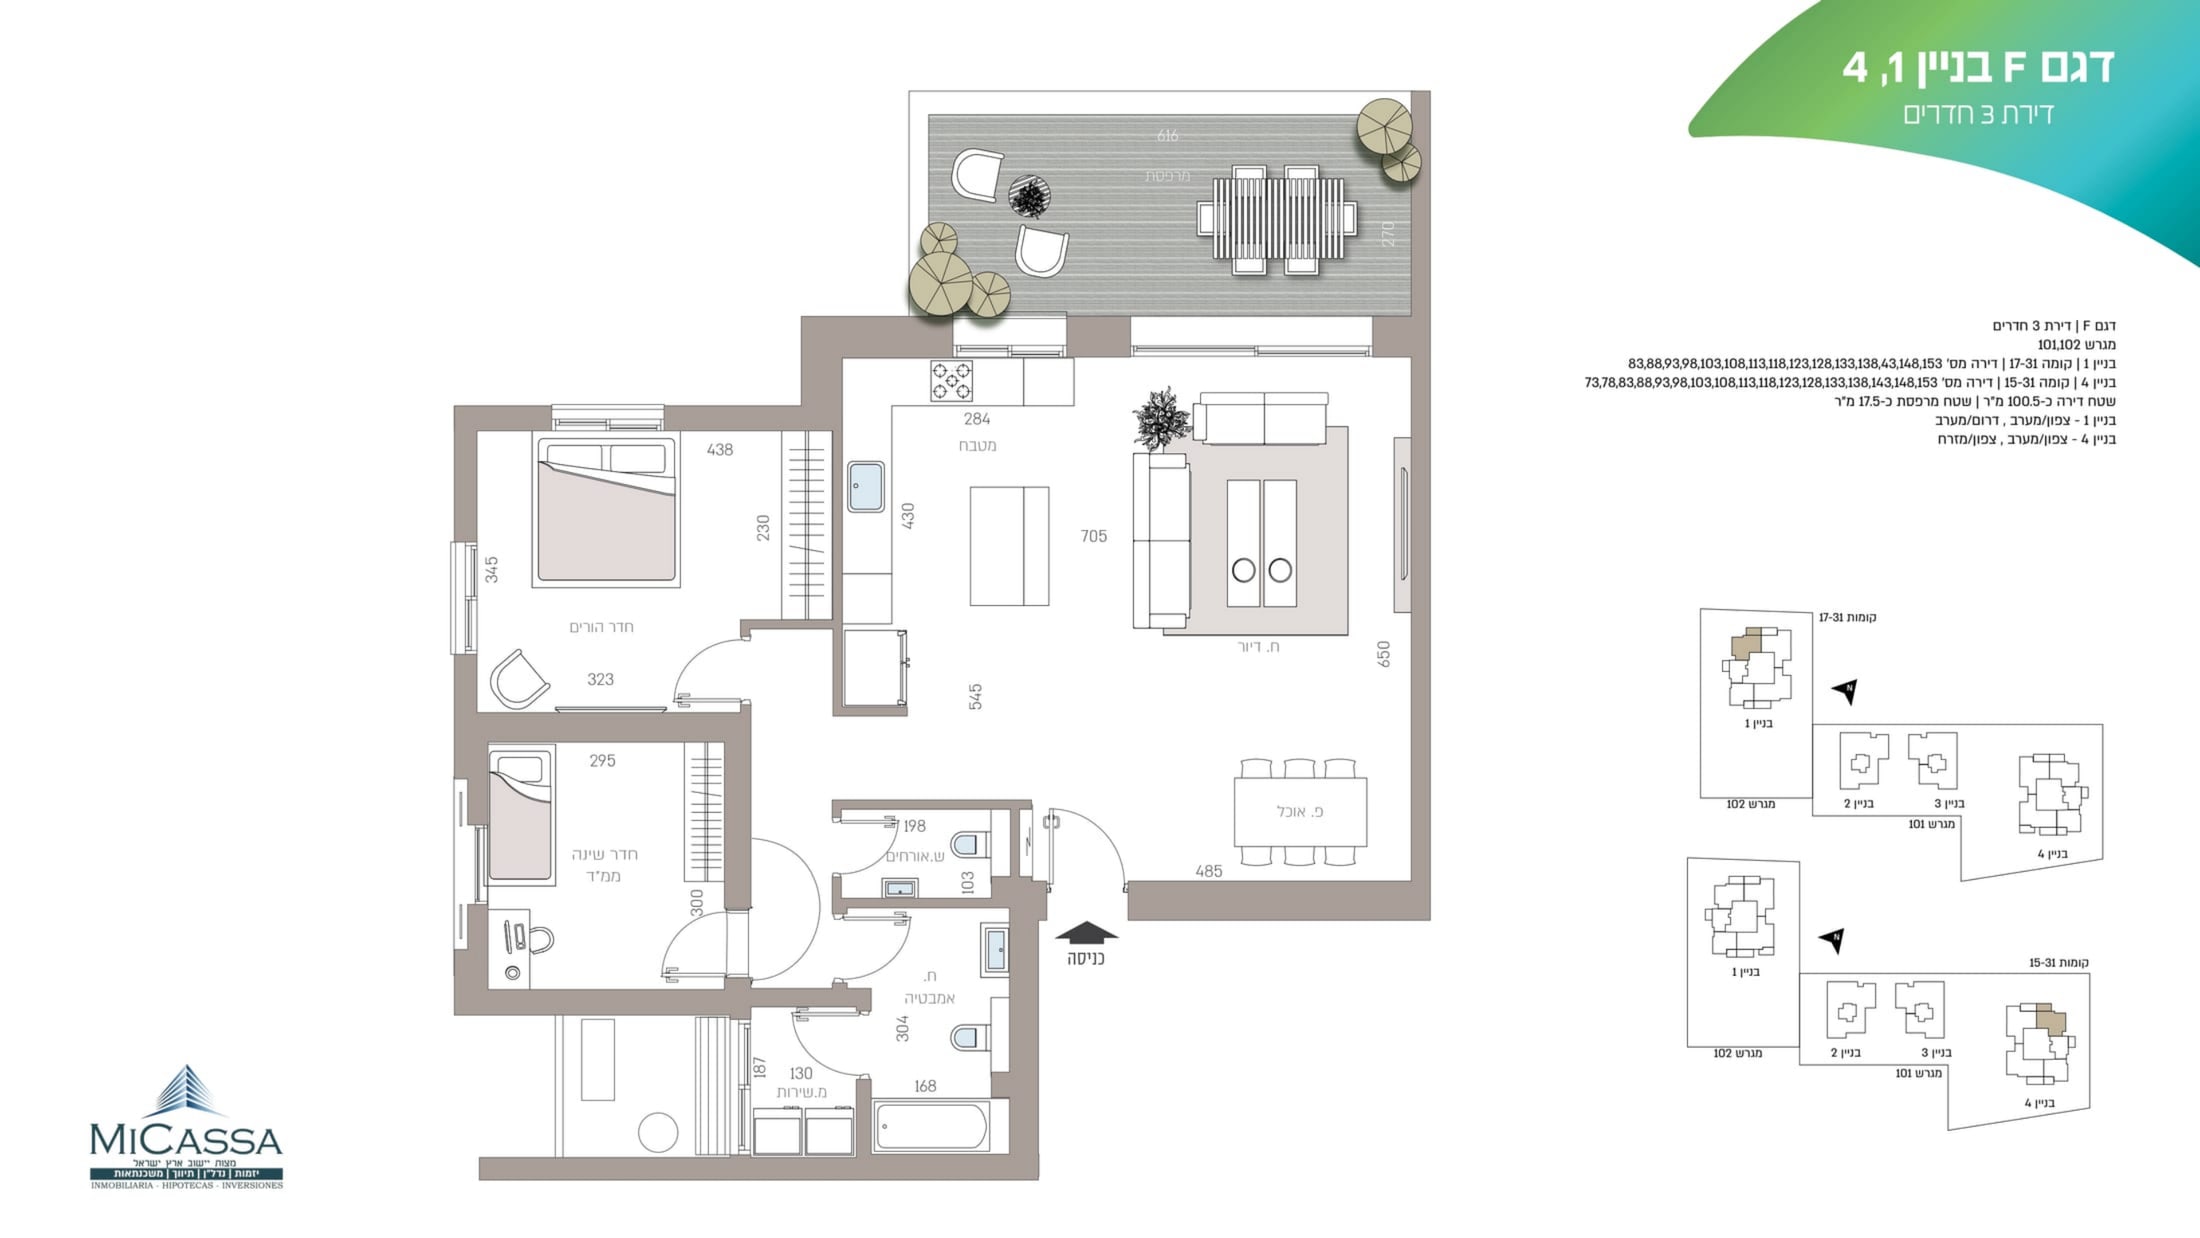
2 bedrooms
3 rooms: 100.5 m² plus a 17.5 m² terrace.
100.5 m²
Interior
17.5 m²
Terrace
F1
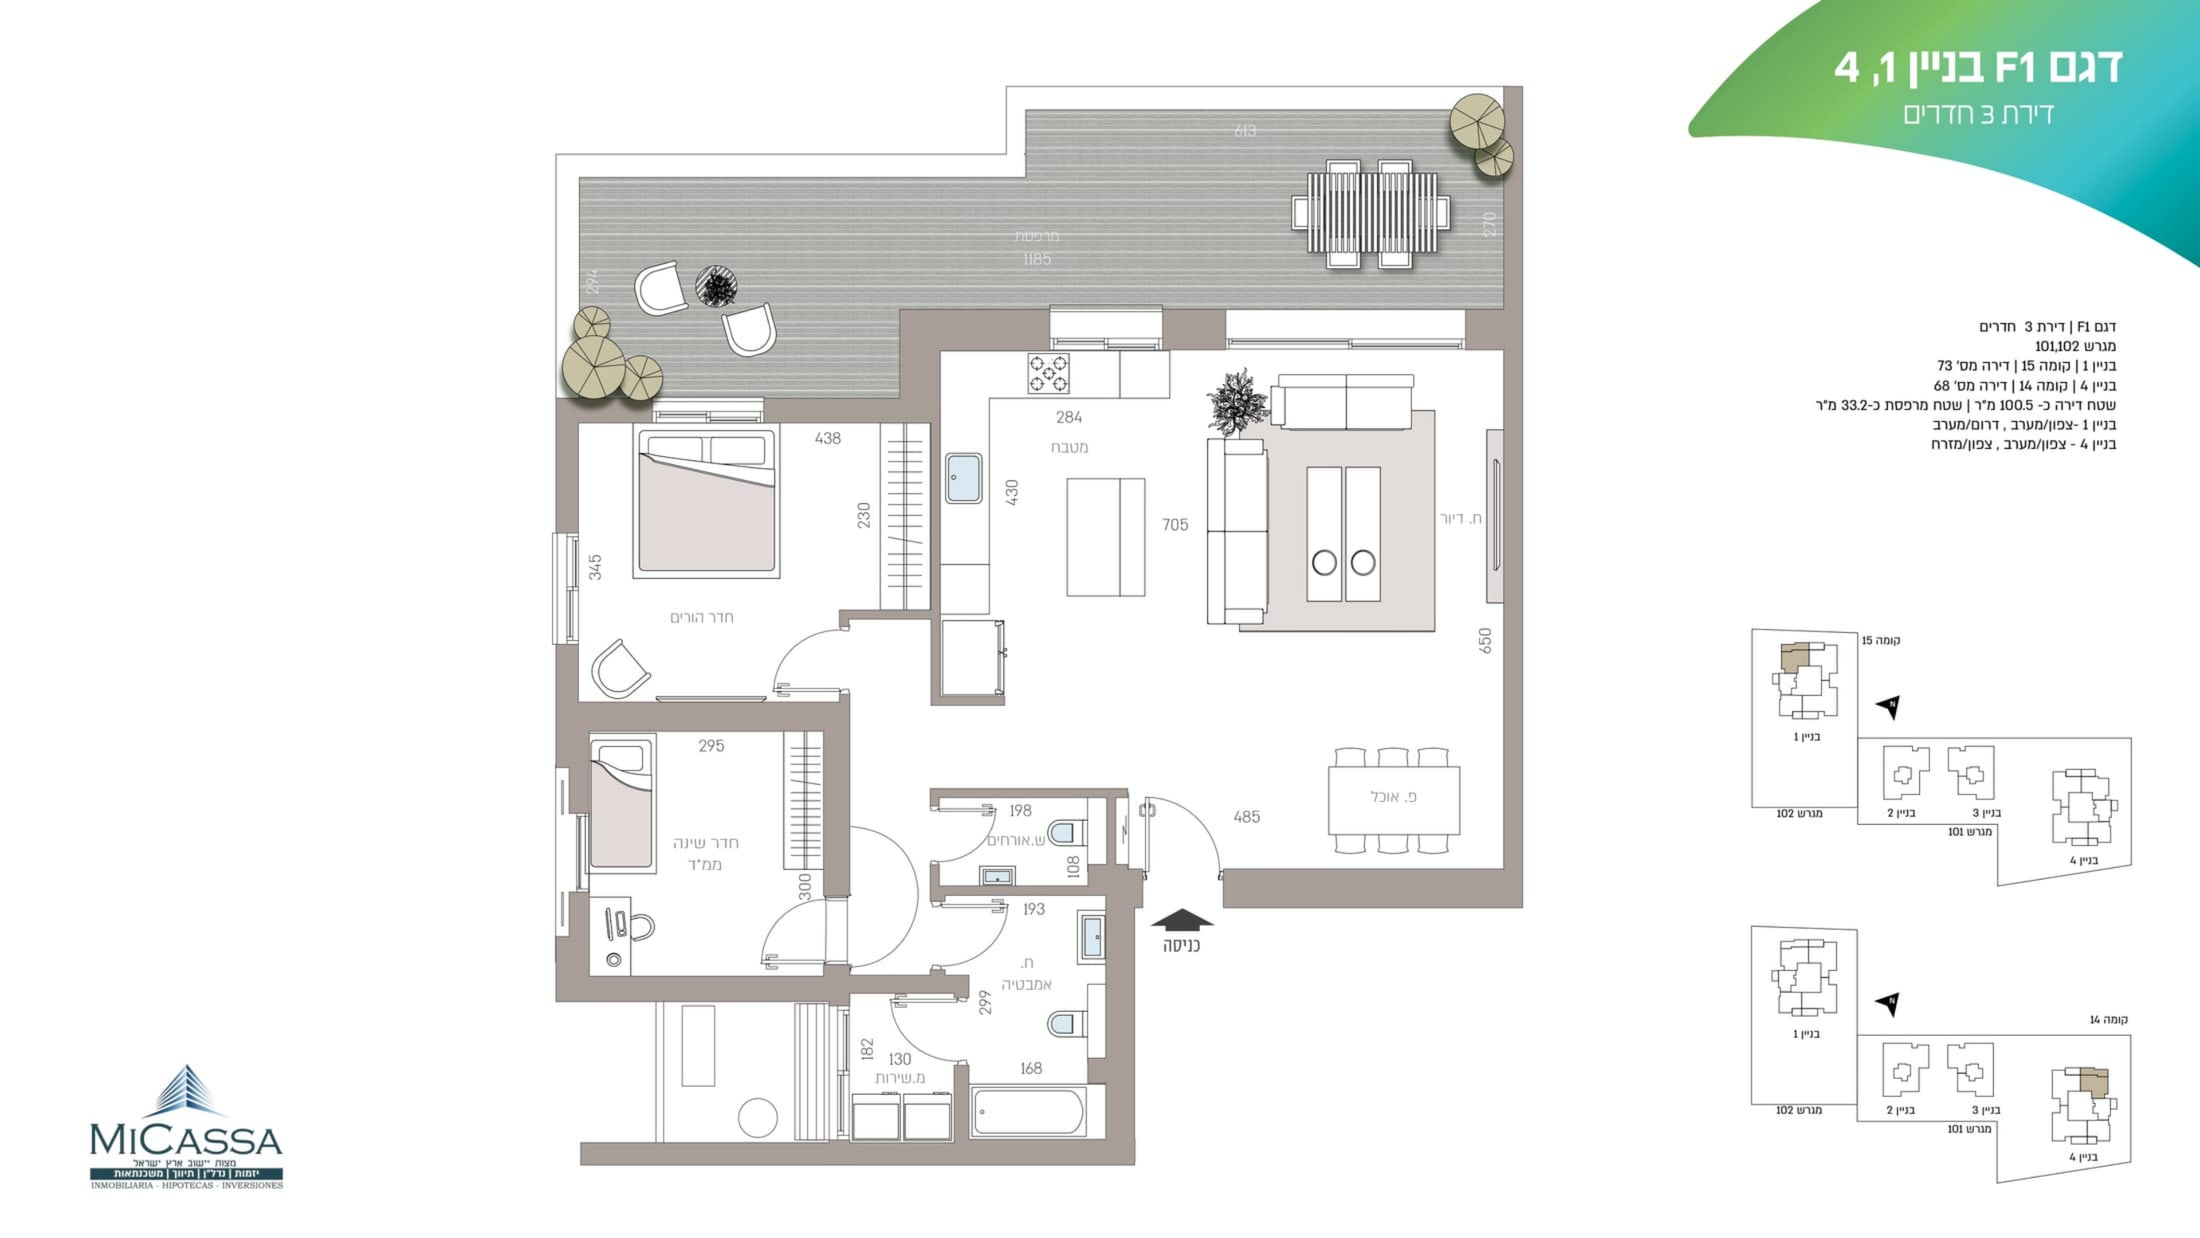
2 bedrooms
3 rooms: 100.5 m² plus a 33.2 m² terrace.
100.5 m²
Interior
33.2 m²
Terrace
G
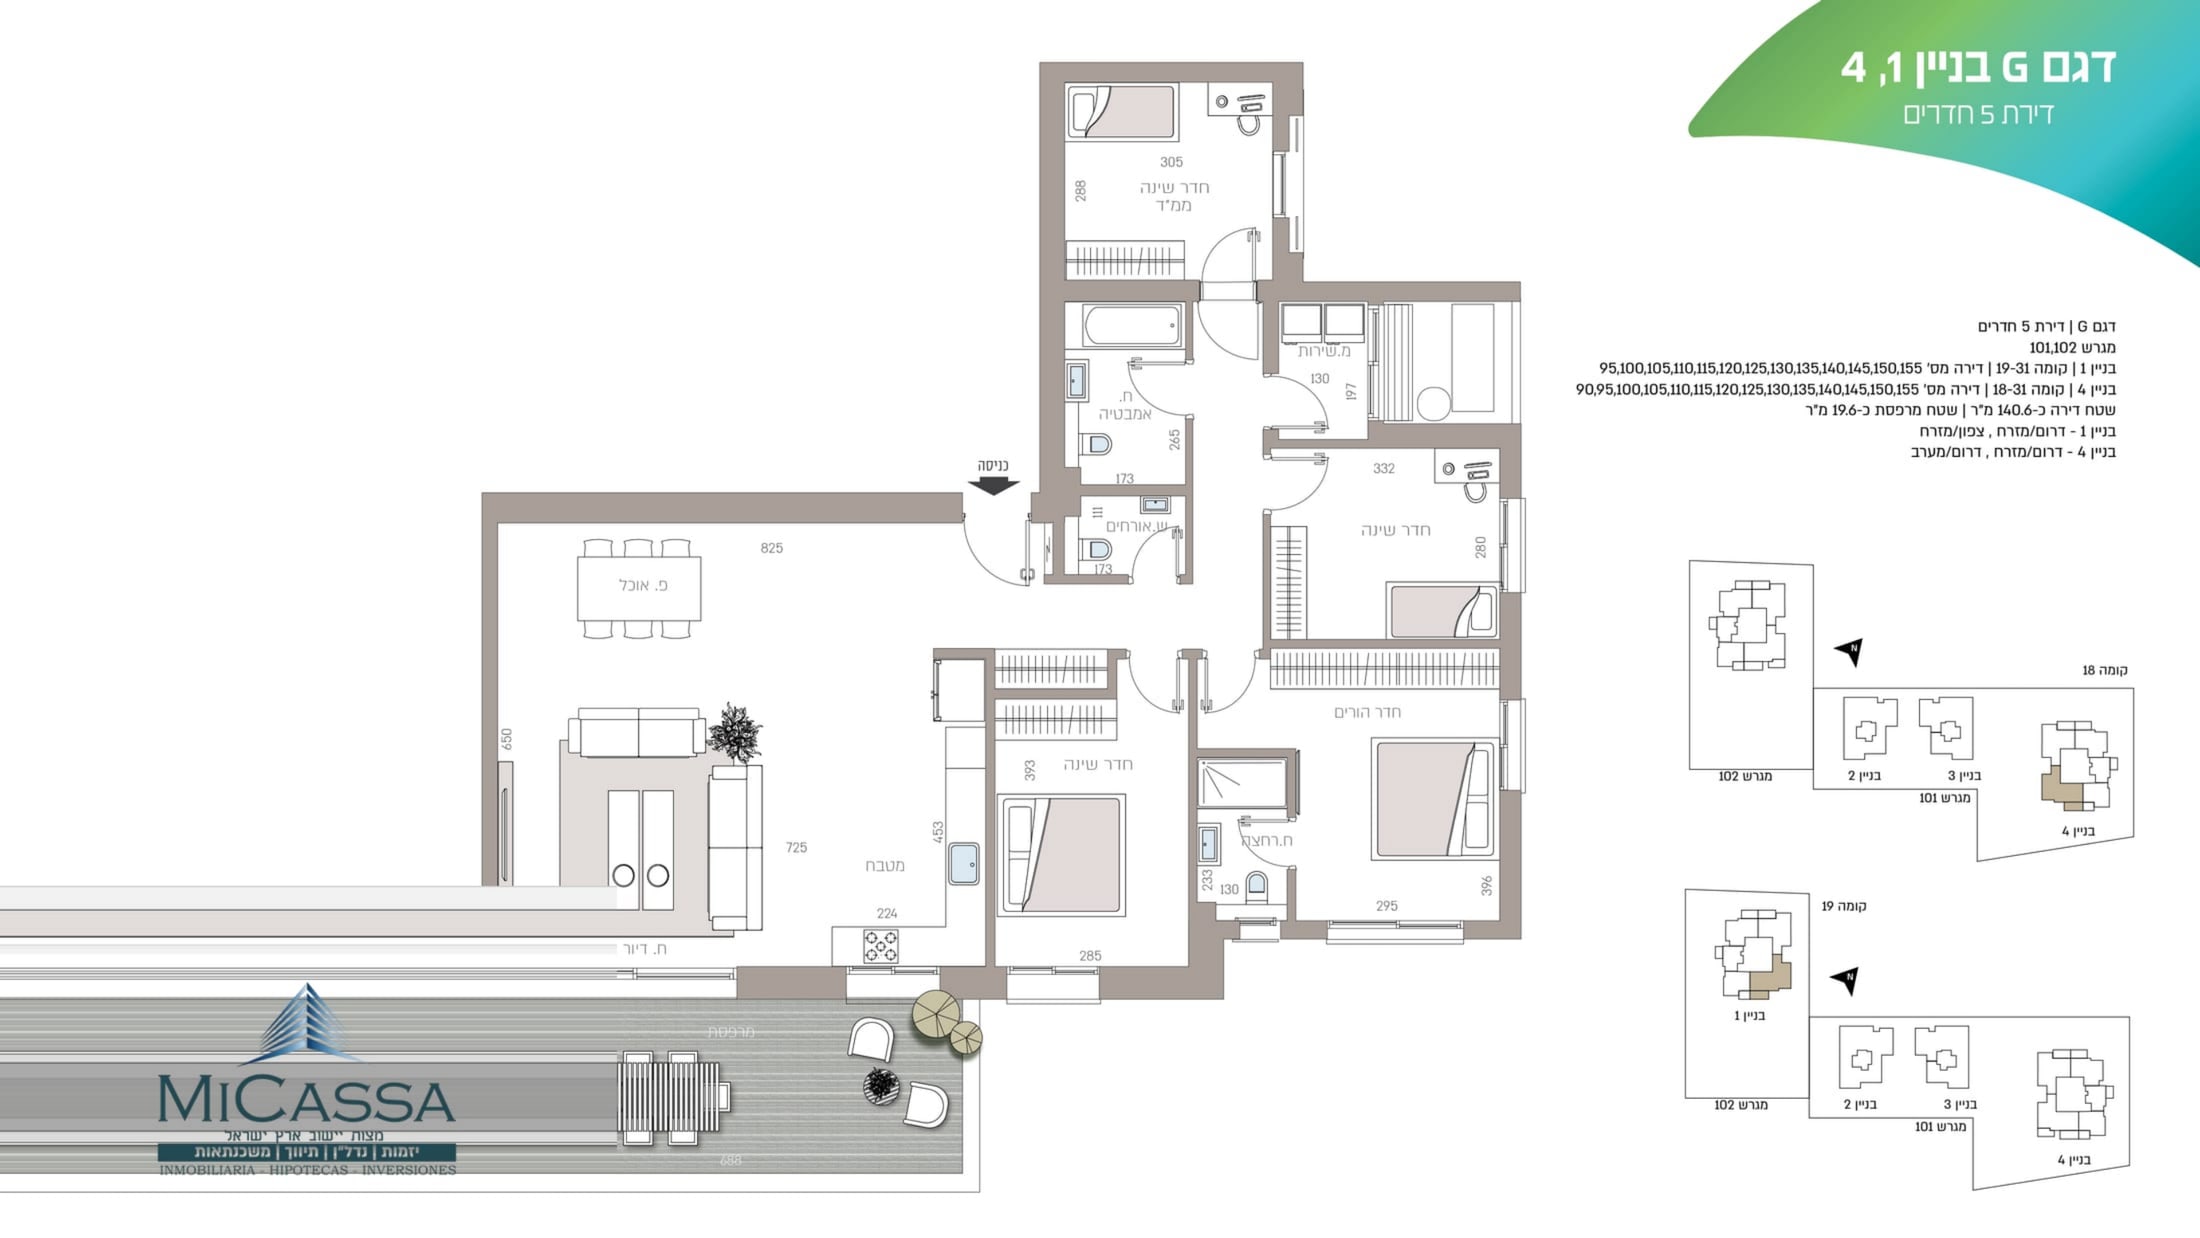
4 bedrooms
5 rooms: 140.6 m² plus a 19.6 m² terrace.
140.6 m²
Interior
19.6 m²
Terrace
G1
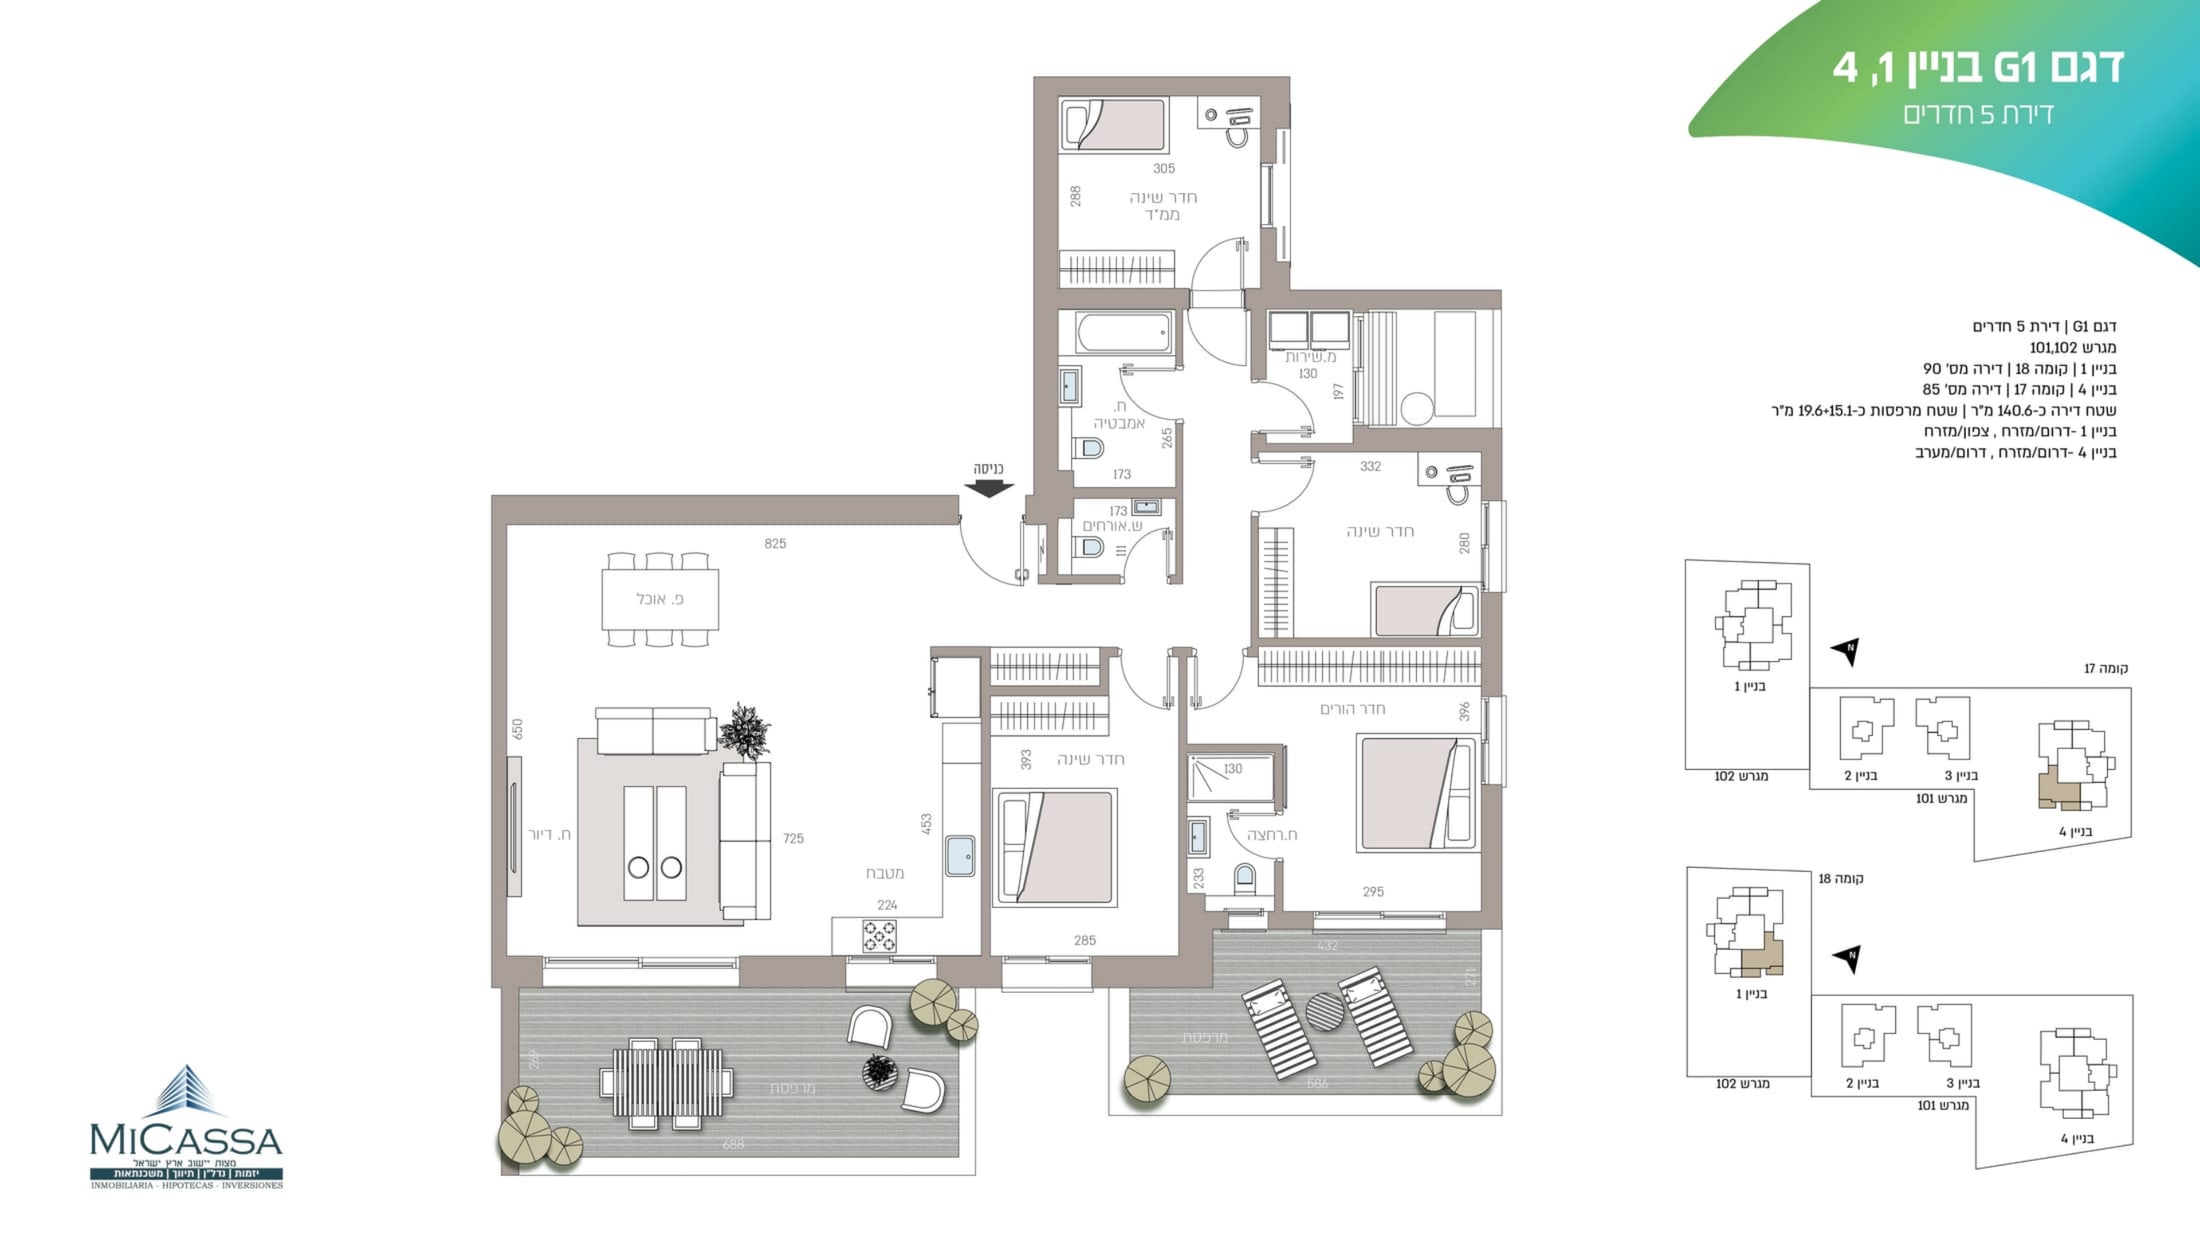
4 bedrooms
5 rooms: 140.6 m² plus a 34.7 m² terrace.
140.6 m²
Interior
34.7 m²
Terrace
H
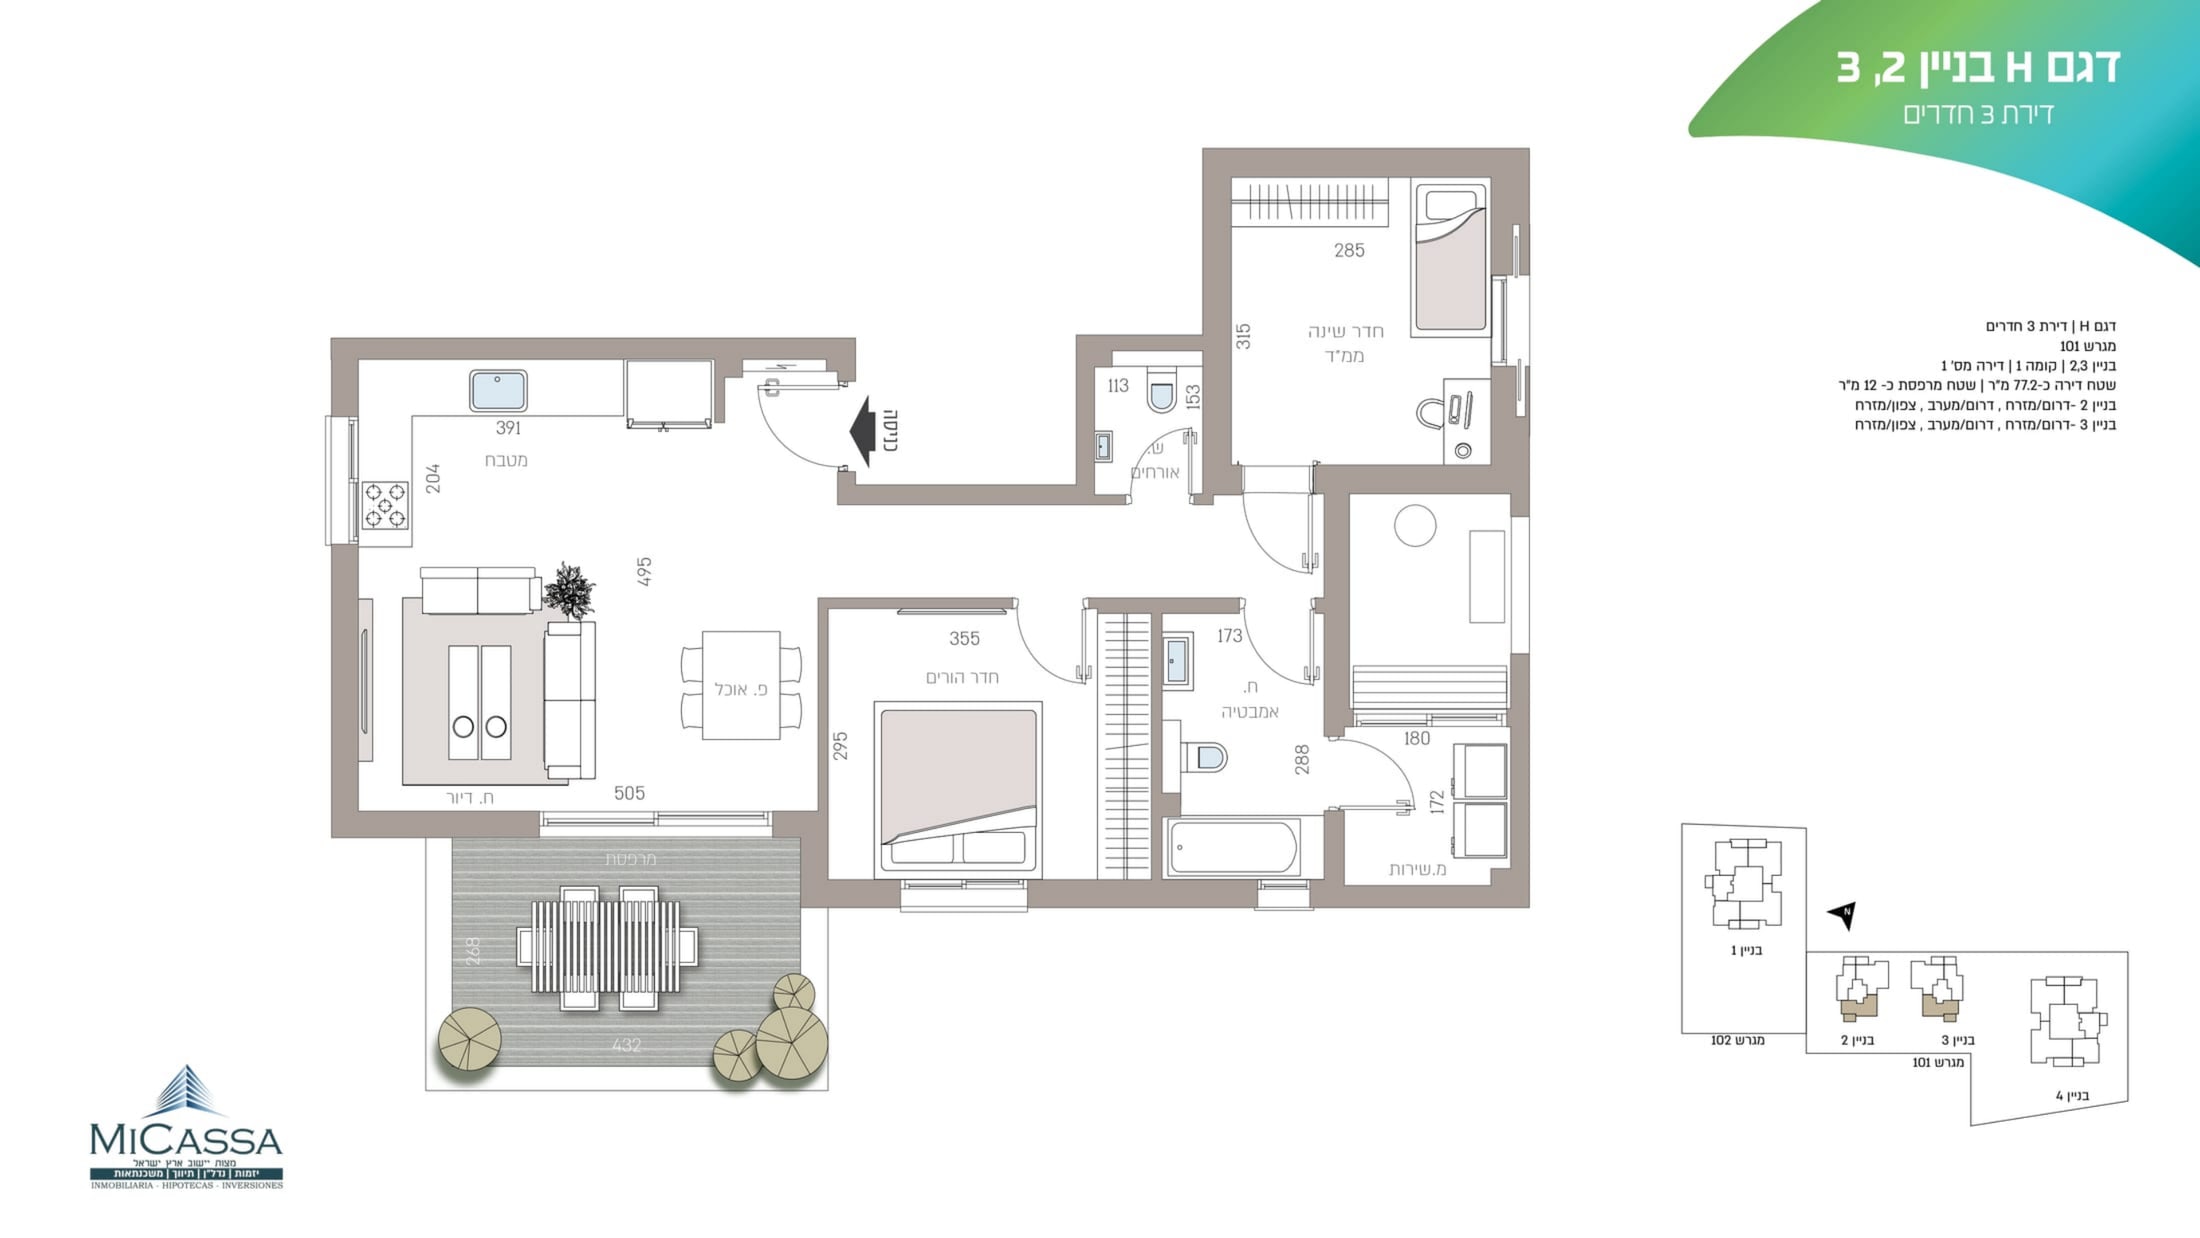
2 bedrooms
3 rooms: 77.2 m² plus a 12 m² terrace.
77.2 m²
Interior
12 m²
Terrace
H7
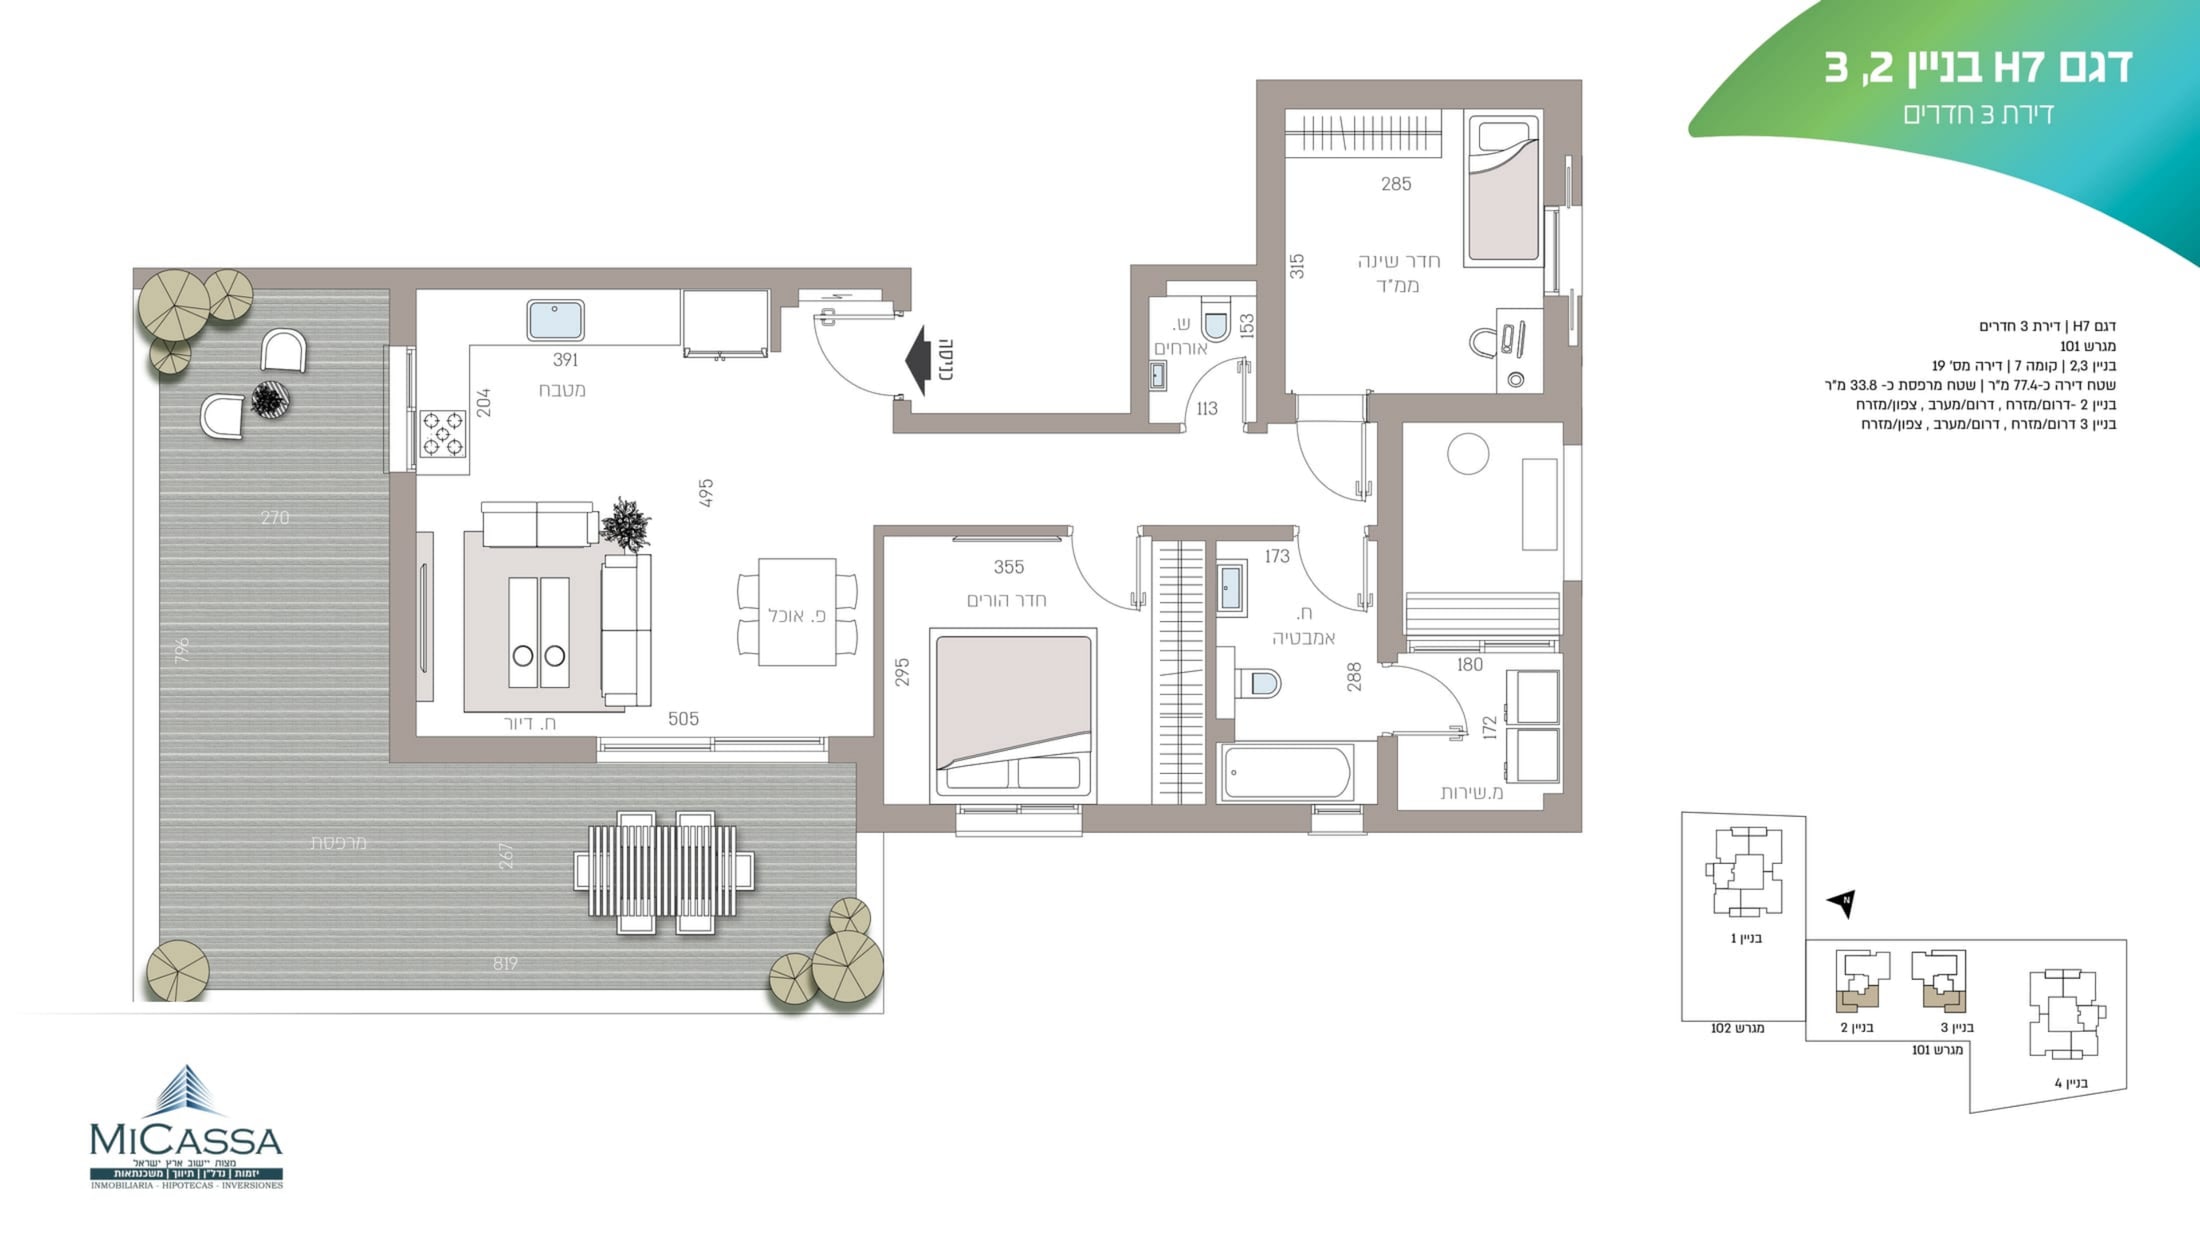
2 bedrooms
3 rooms: 77.4 m² plus a 33.8 m² terrace.
77.4 m²
Interior
33.8 m²
Terrace
I1
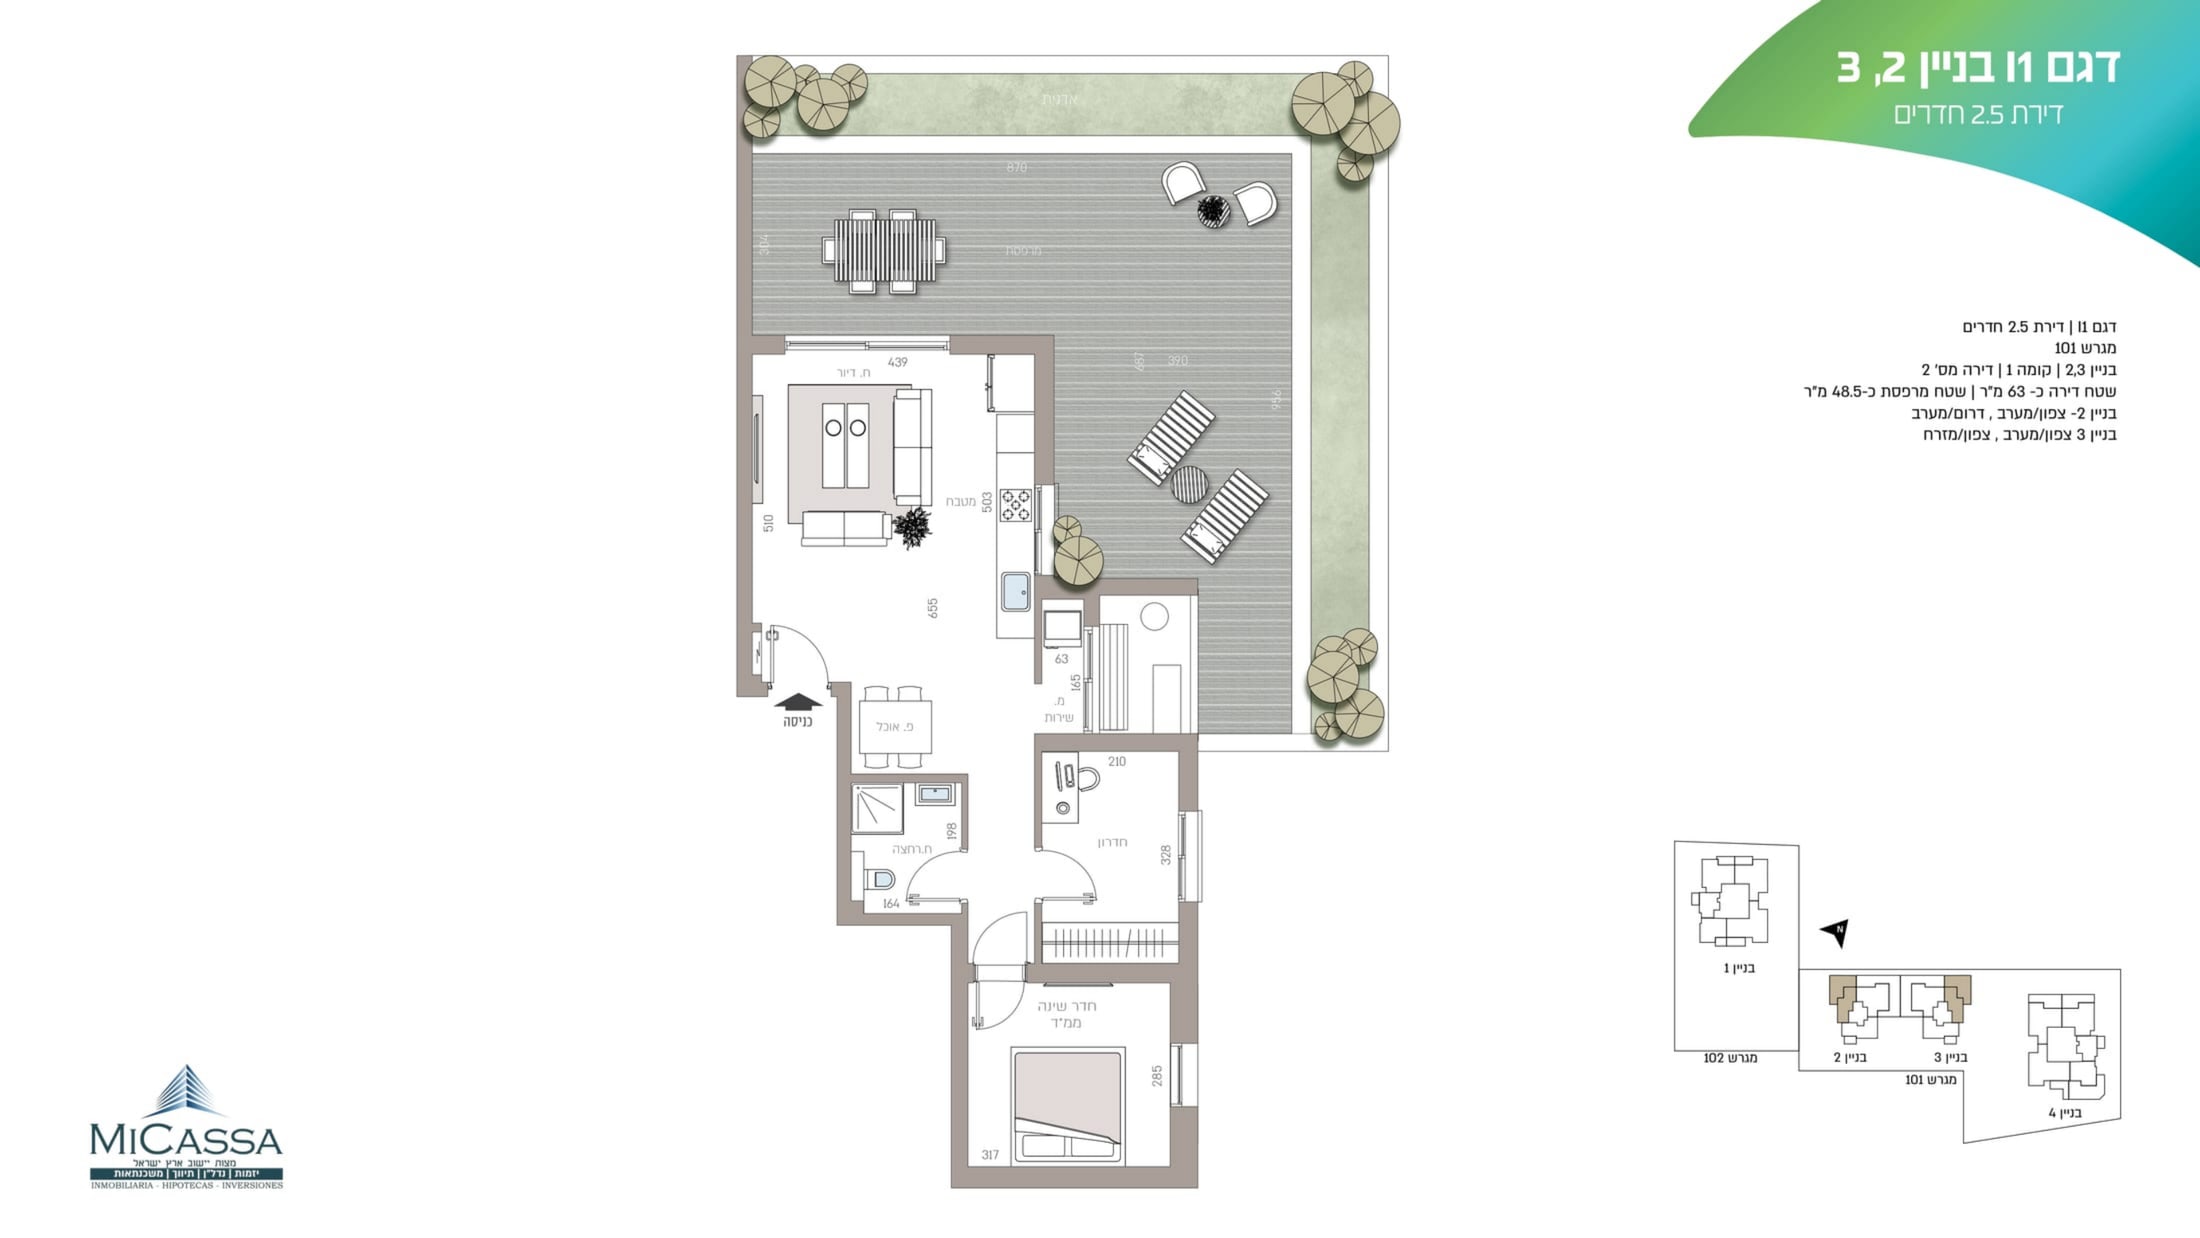
2 bedrooms
2.5 rooms: 63 m² plus a 48.5 m² terrace.
63 m²
Interior
48.5 m²
Terrace
J
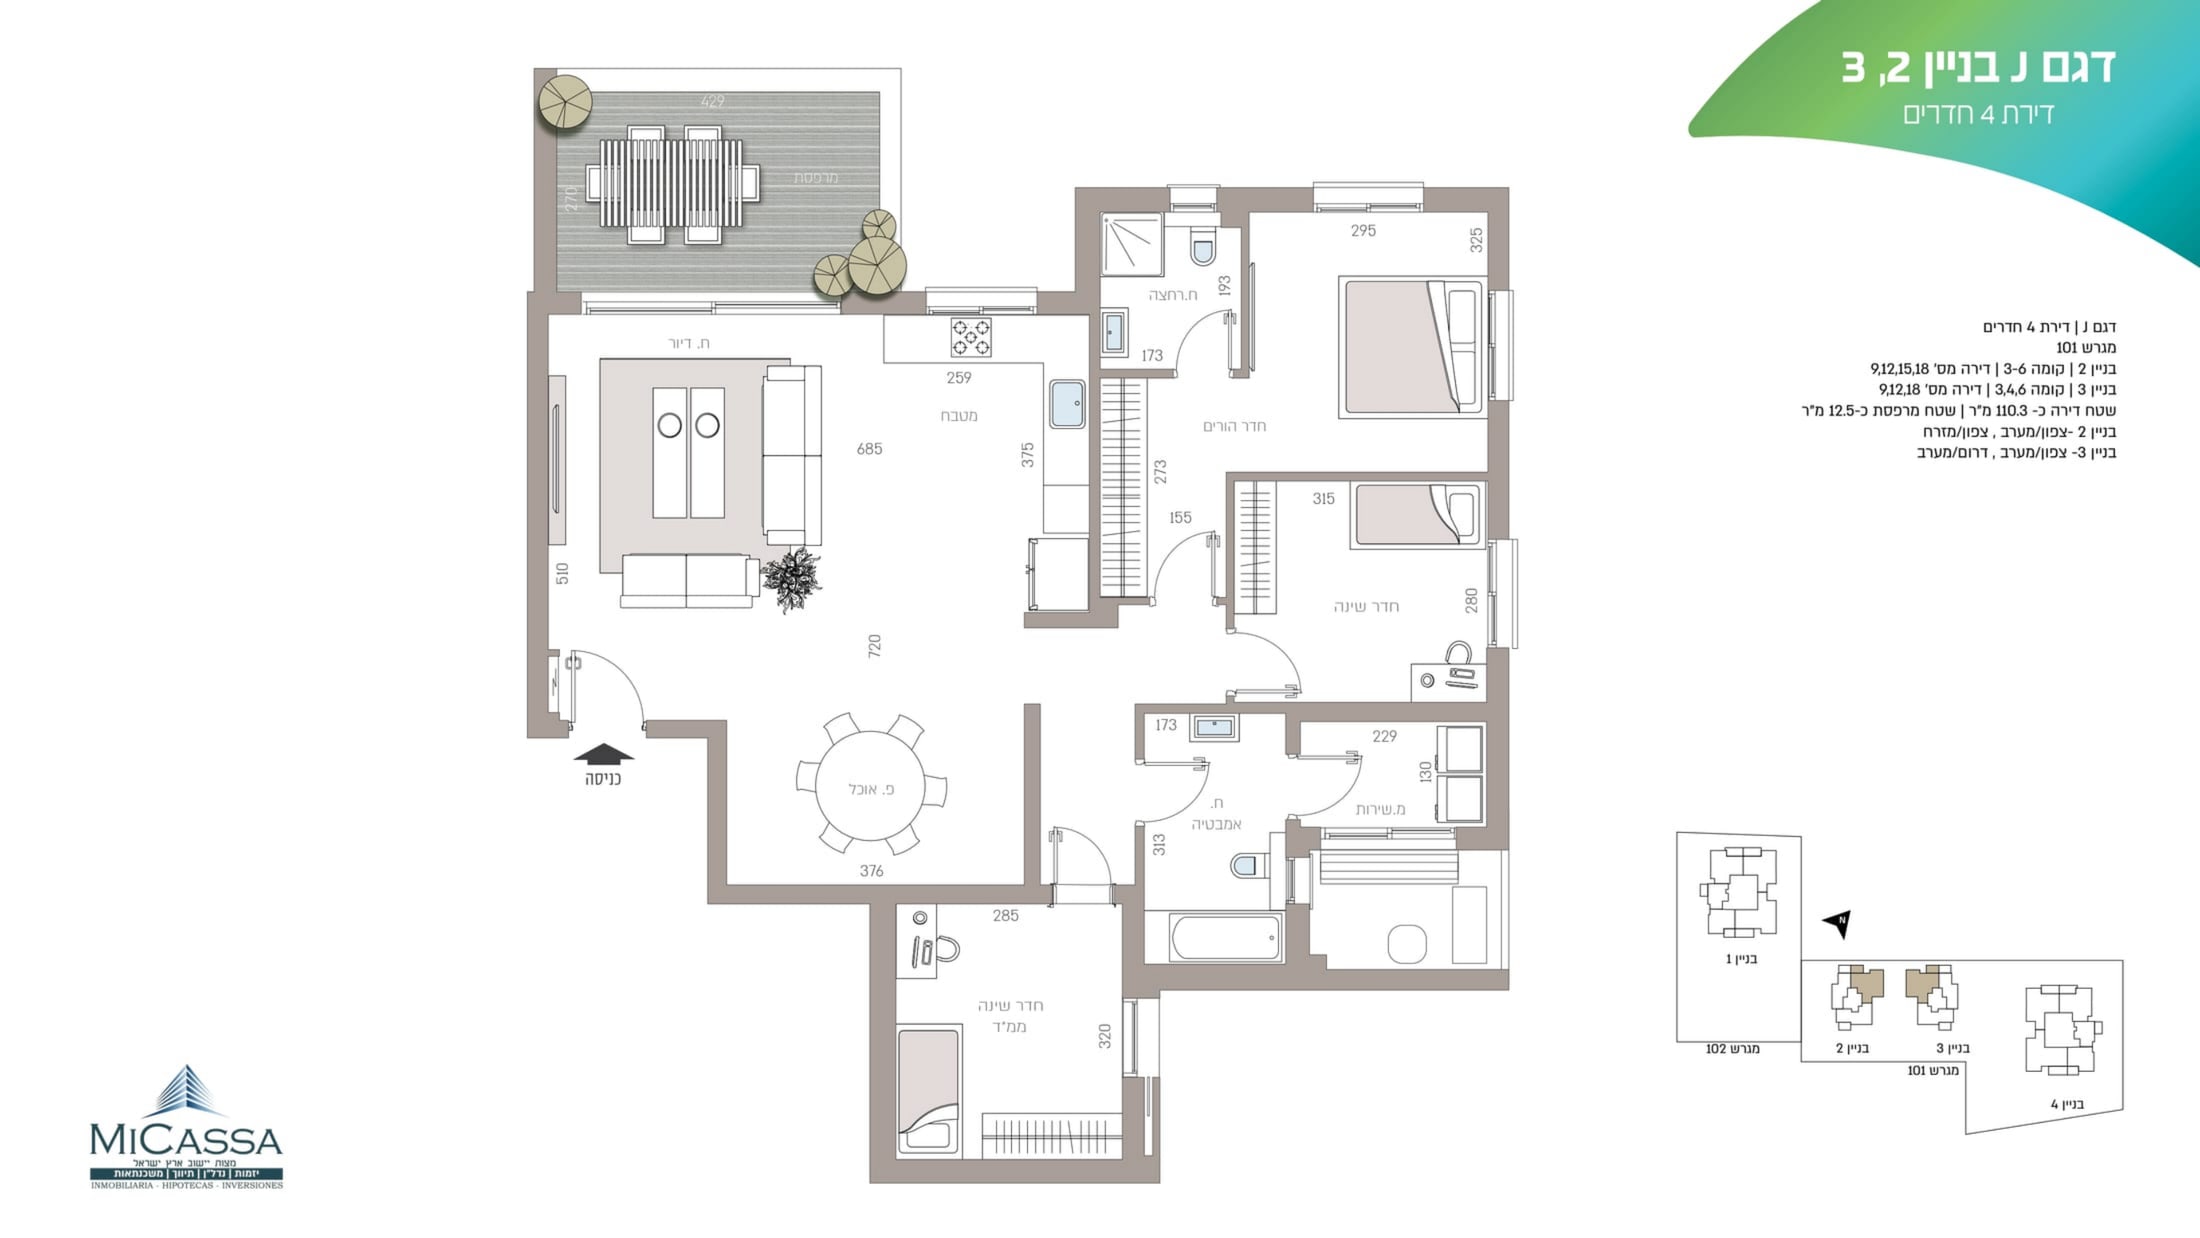
3 bedrooms
4 rooms: 110.3 m² plus a 12.5 m² terrace.
110.3 m²
Interior
12.5 m²
Terrace
J1
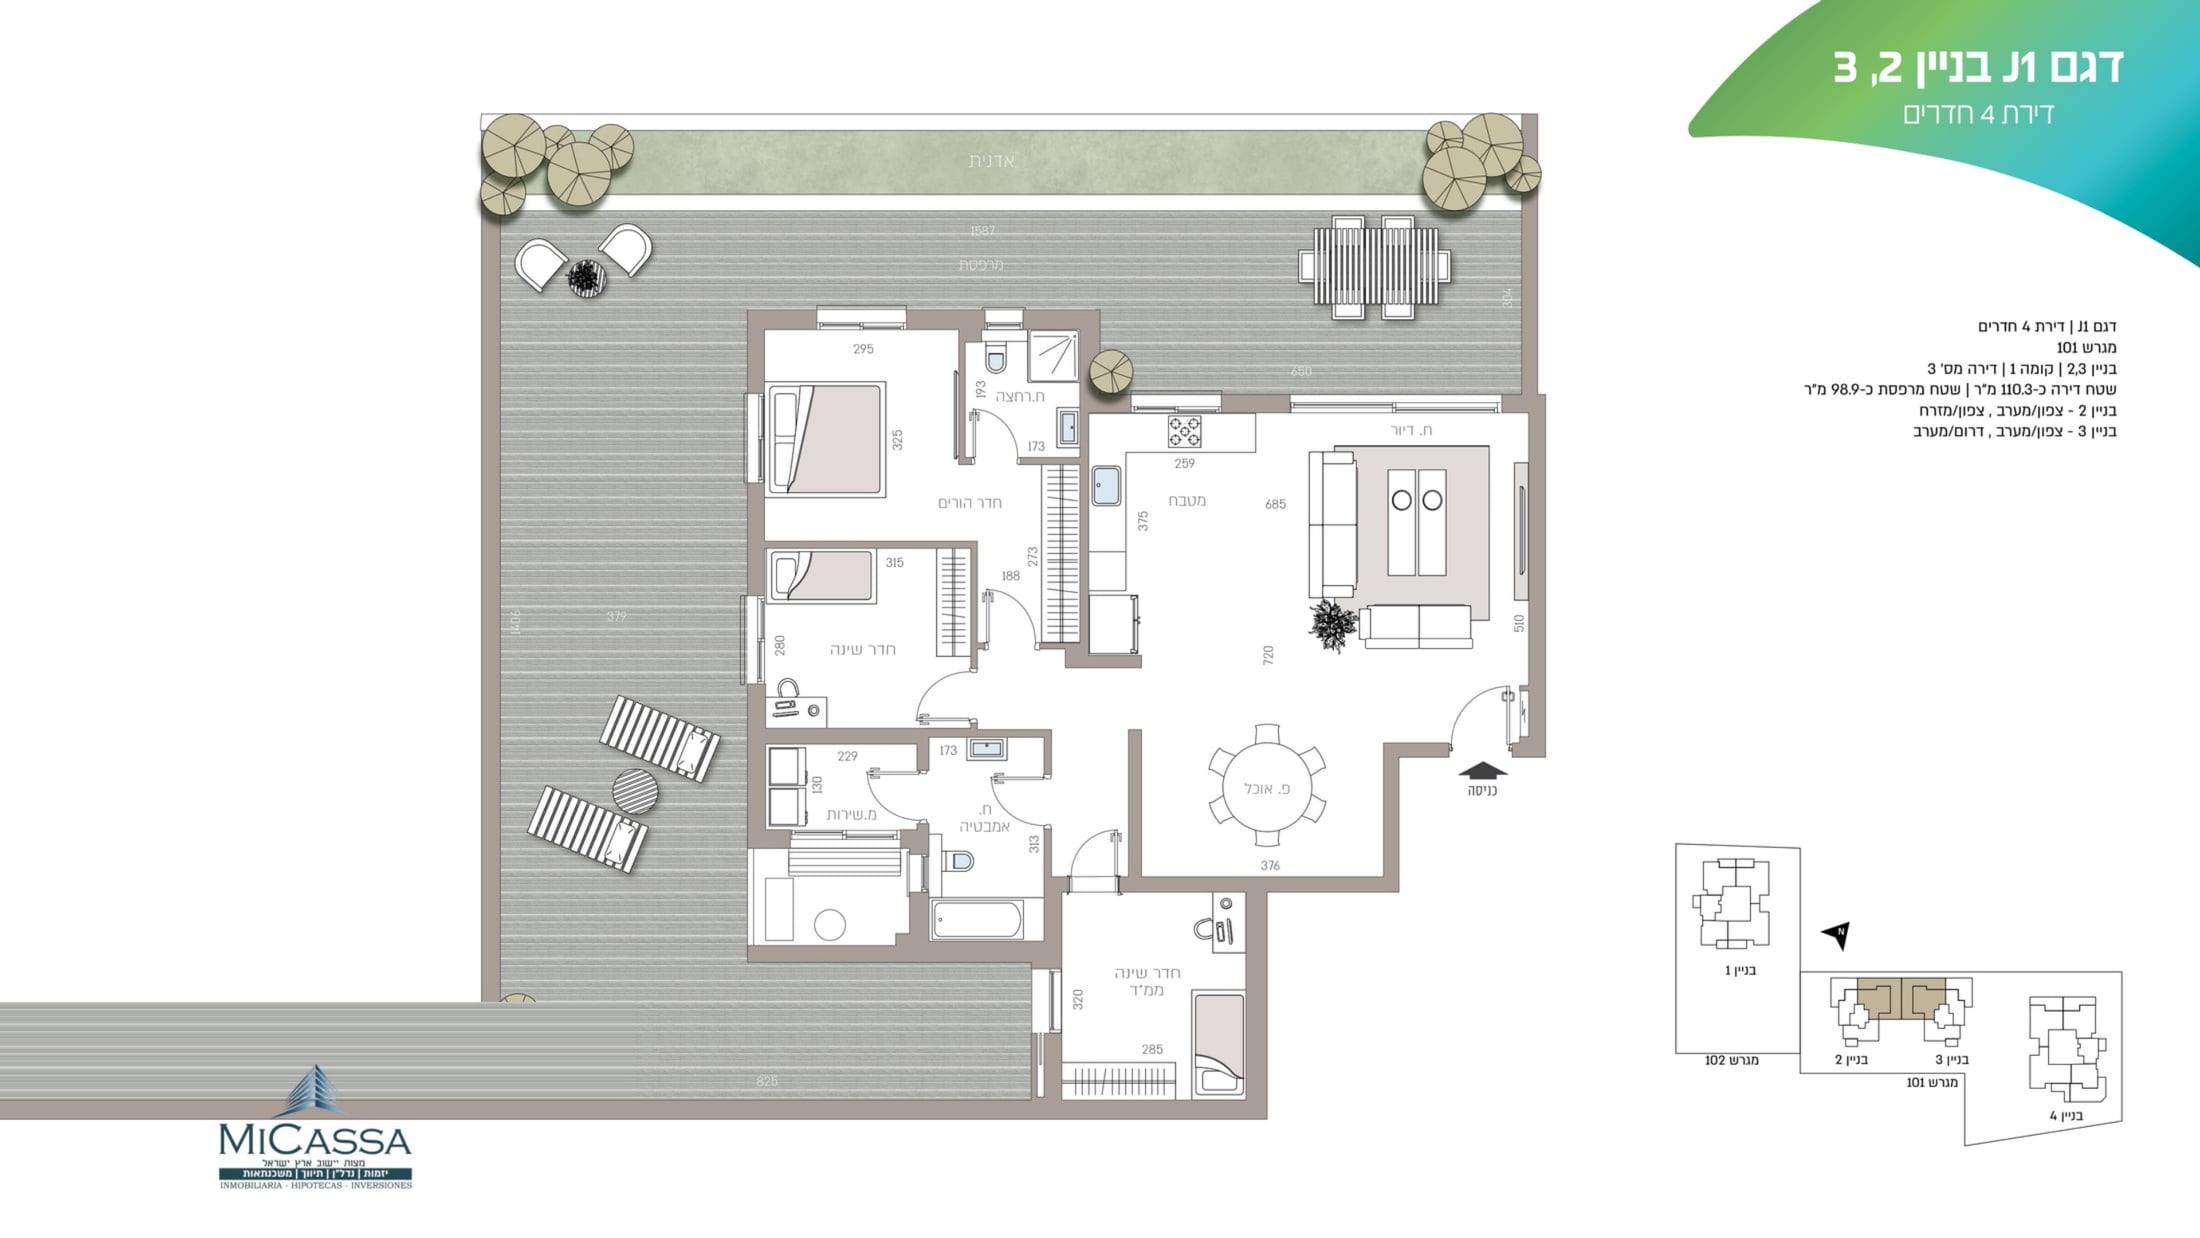
3 bedrooms
4 rooms: 110.3 m² plus a 98.9 m² terrace.
110.3 m²
Interior
98.9 m²
Terrace
L
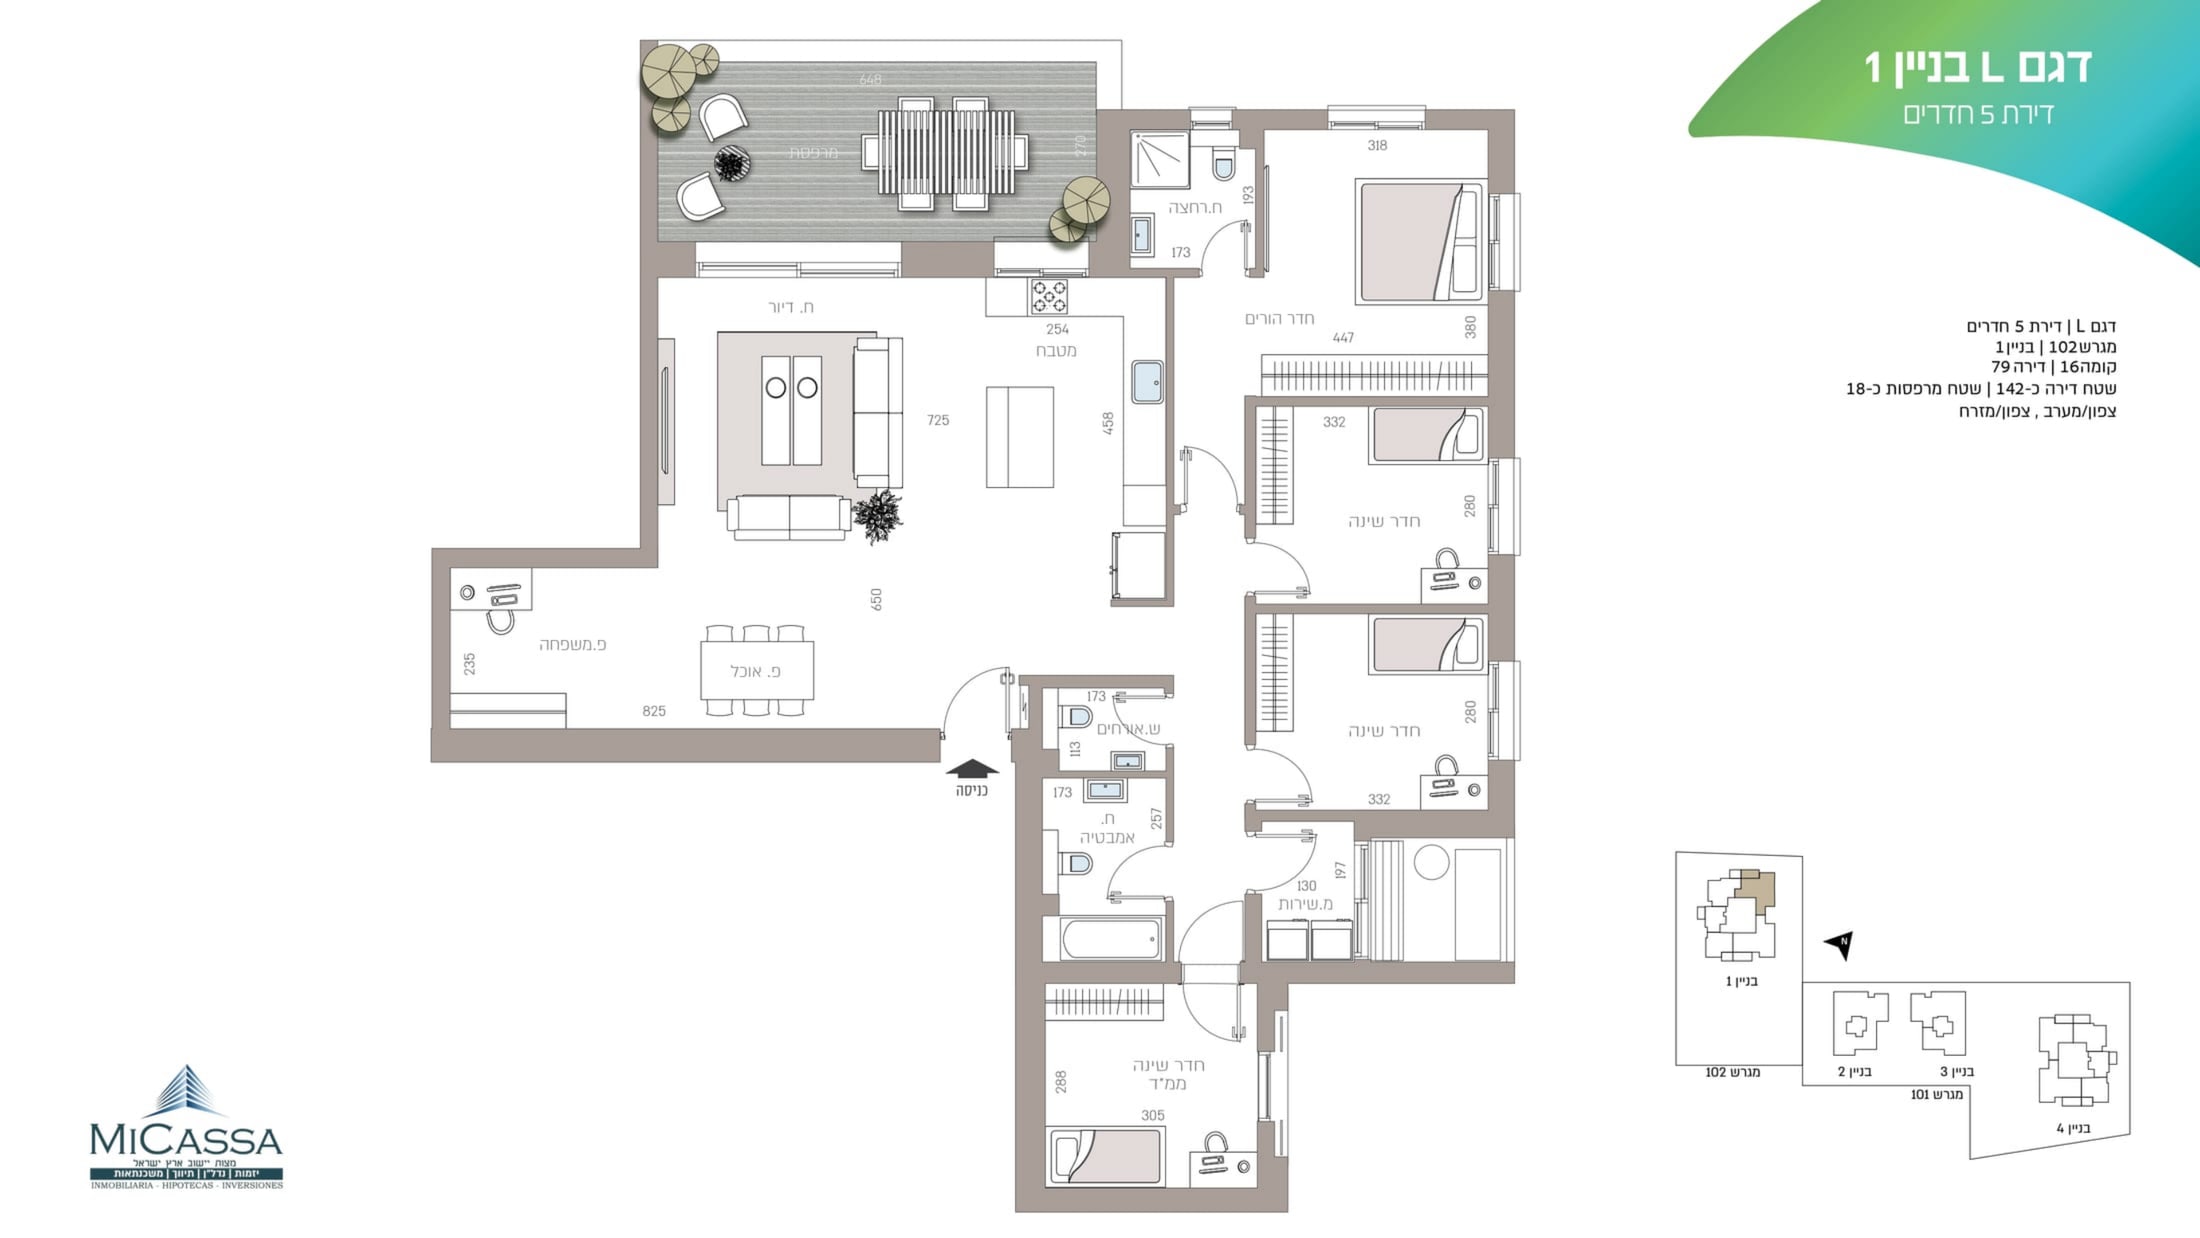
4 bedrooms
5 rooms: 142 m² plus an 18 m² terrace.
142 m²
Interior
18 m²
Terrace
PT1A
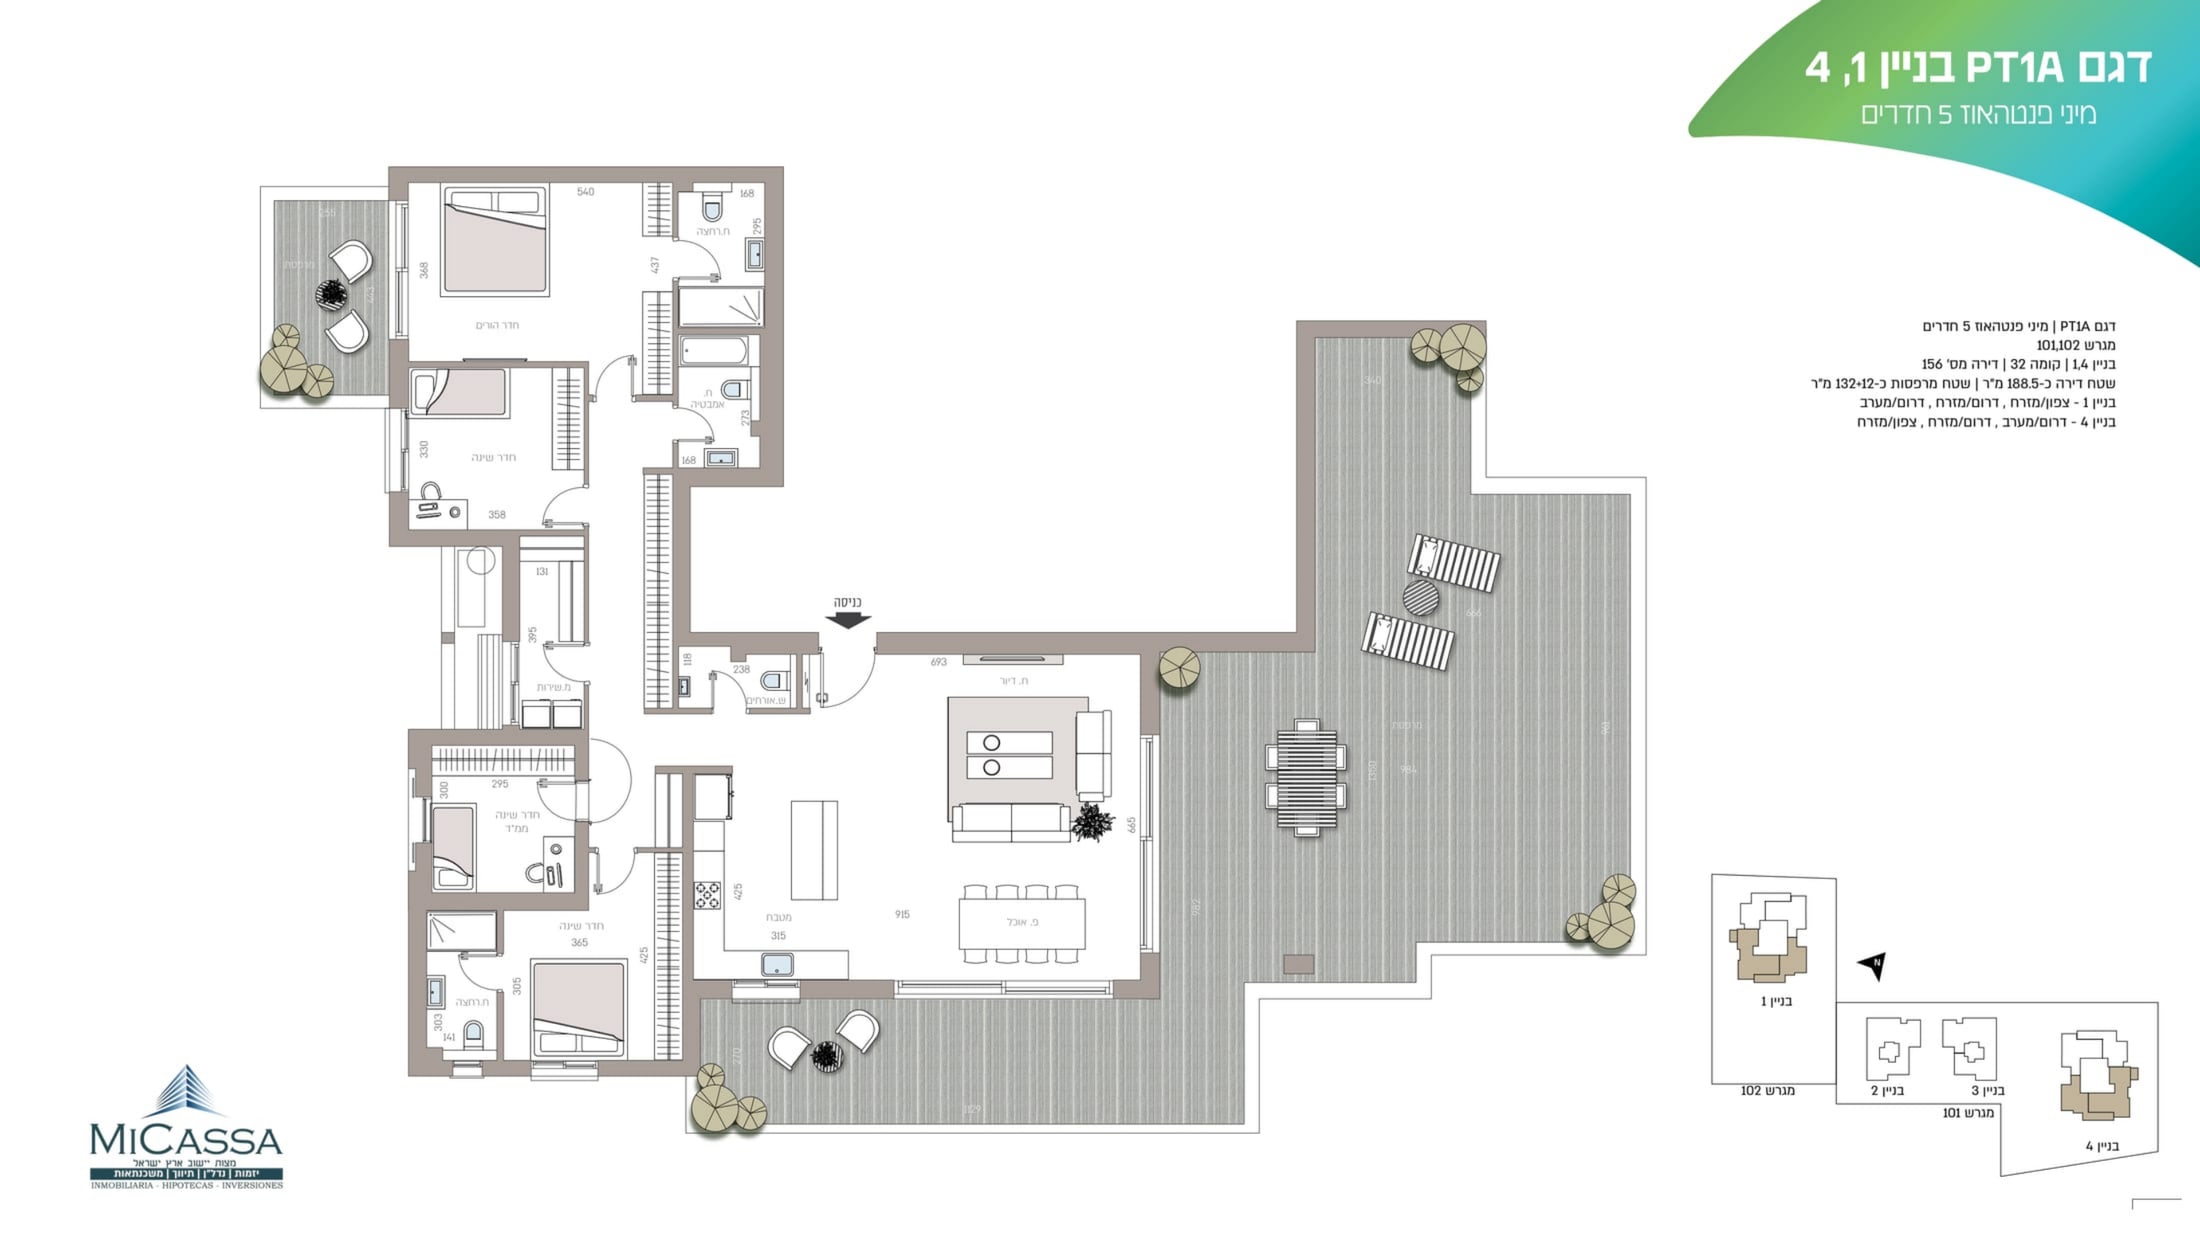
4 bedrooms
5 rooms — mini penthouse: 188.5 m² plus a 144 m² terrace.
188.5 m²
Interior
144 m²
Terrace
PT2A
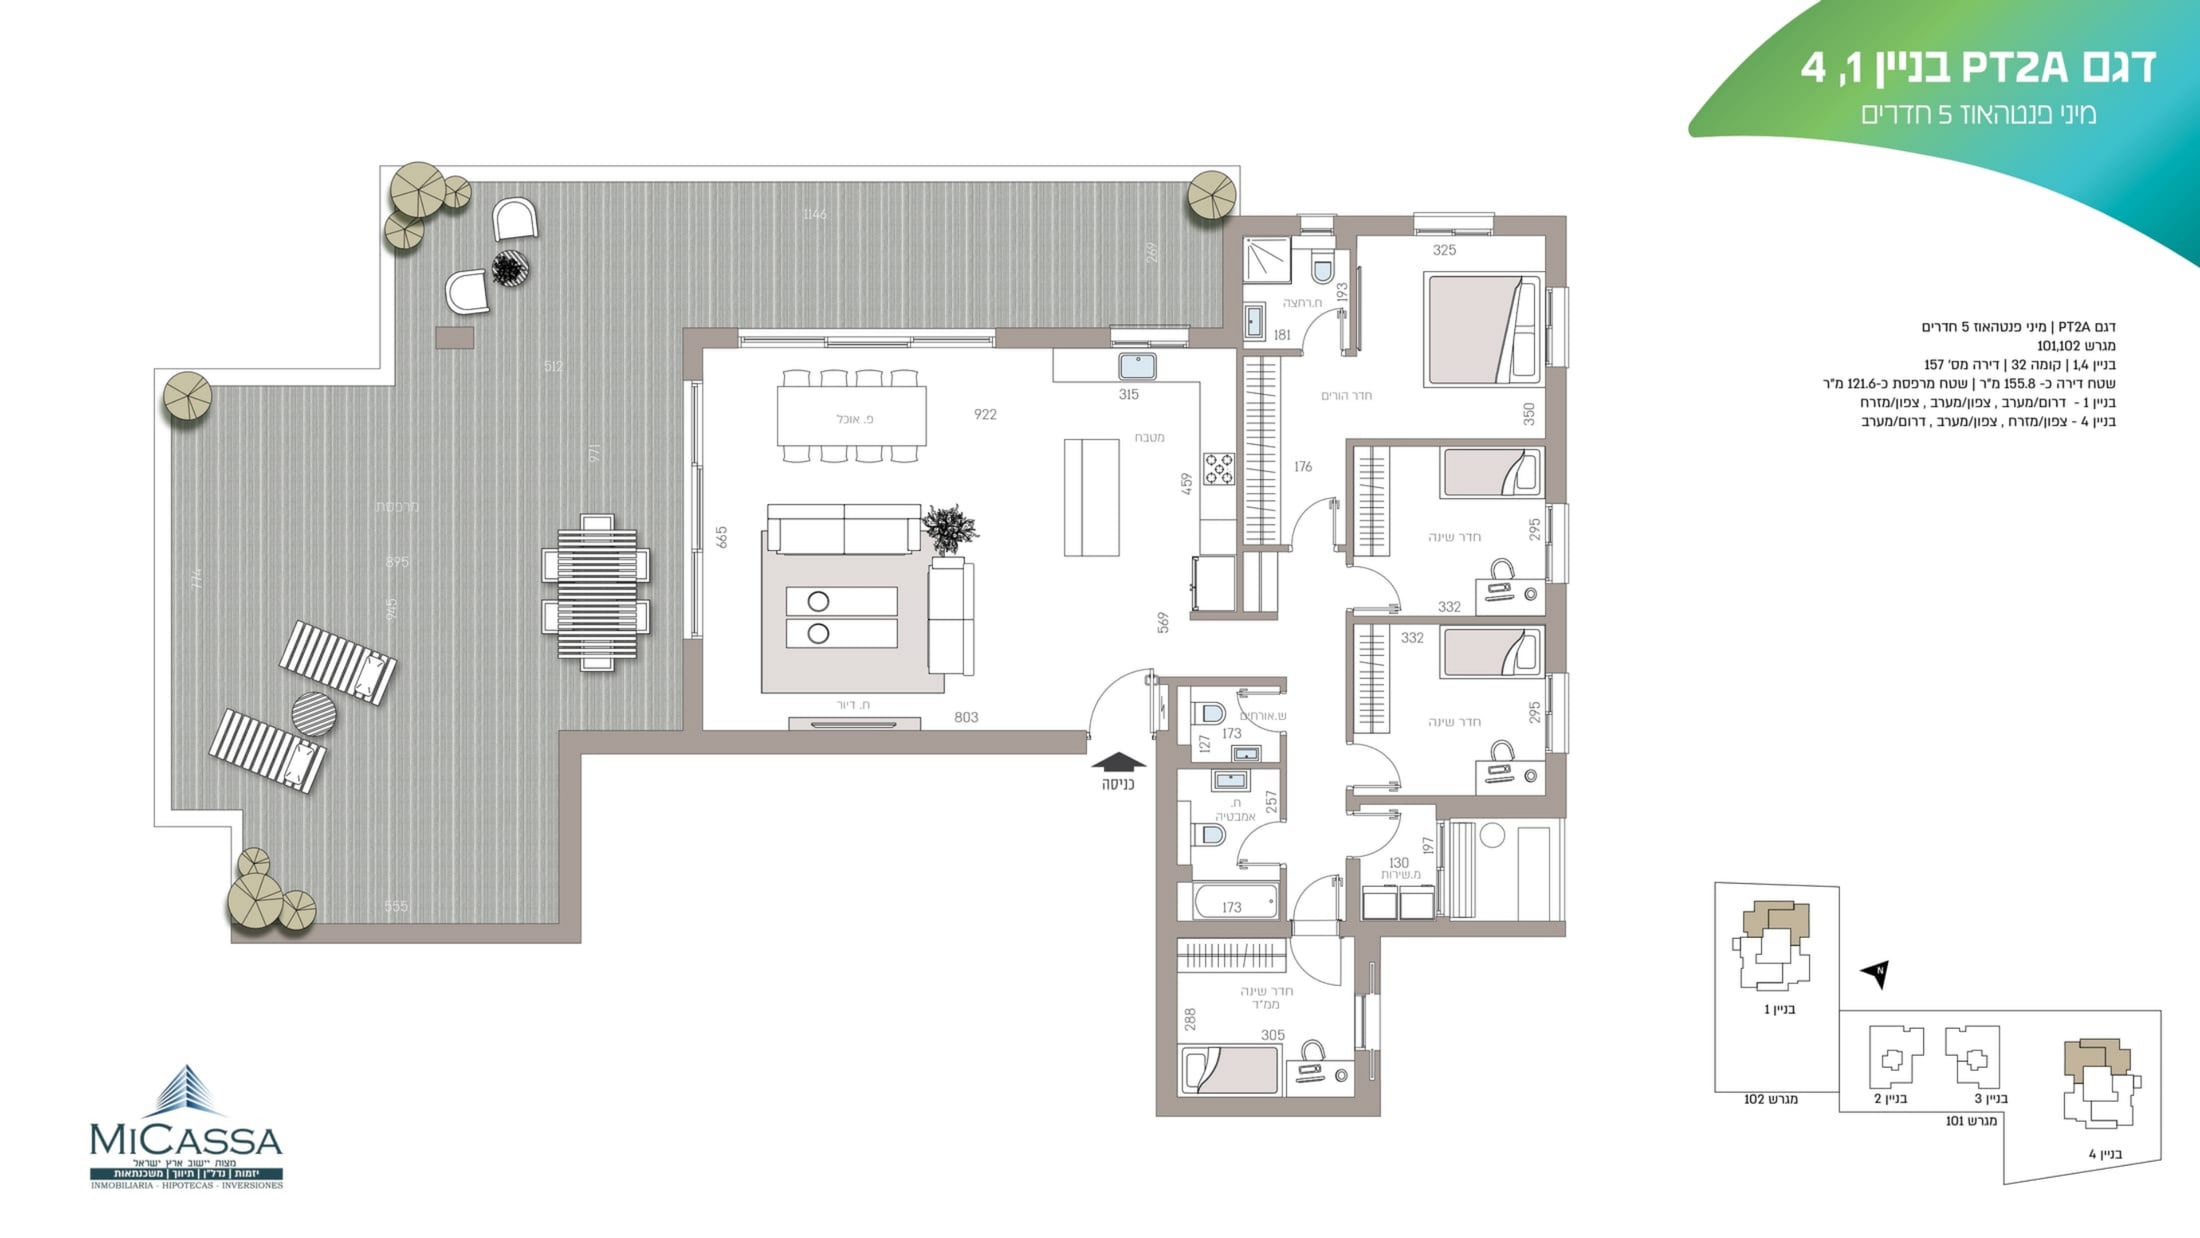
4 bedrooms
5 rooms — mini penthouse: 155.8 m² plus a 121.6 m² terrace.
155.8 m²
Interior
121.6 m²
Terrace
PT1
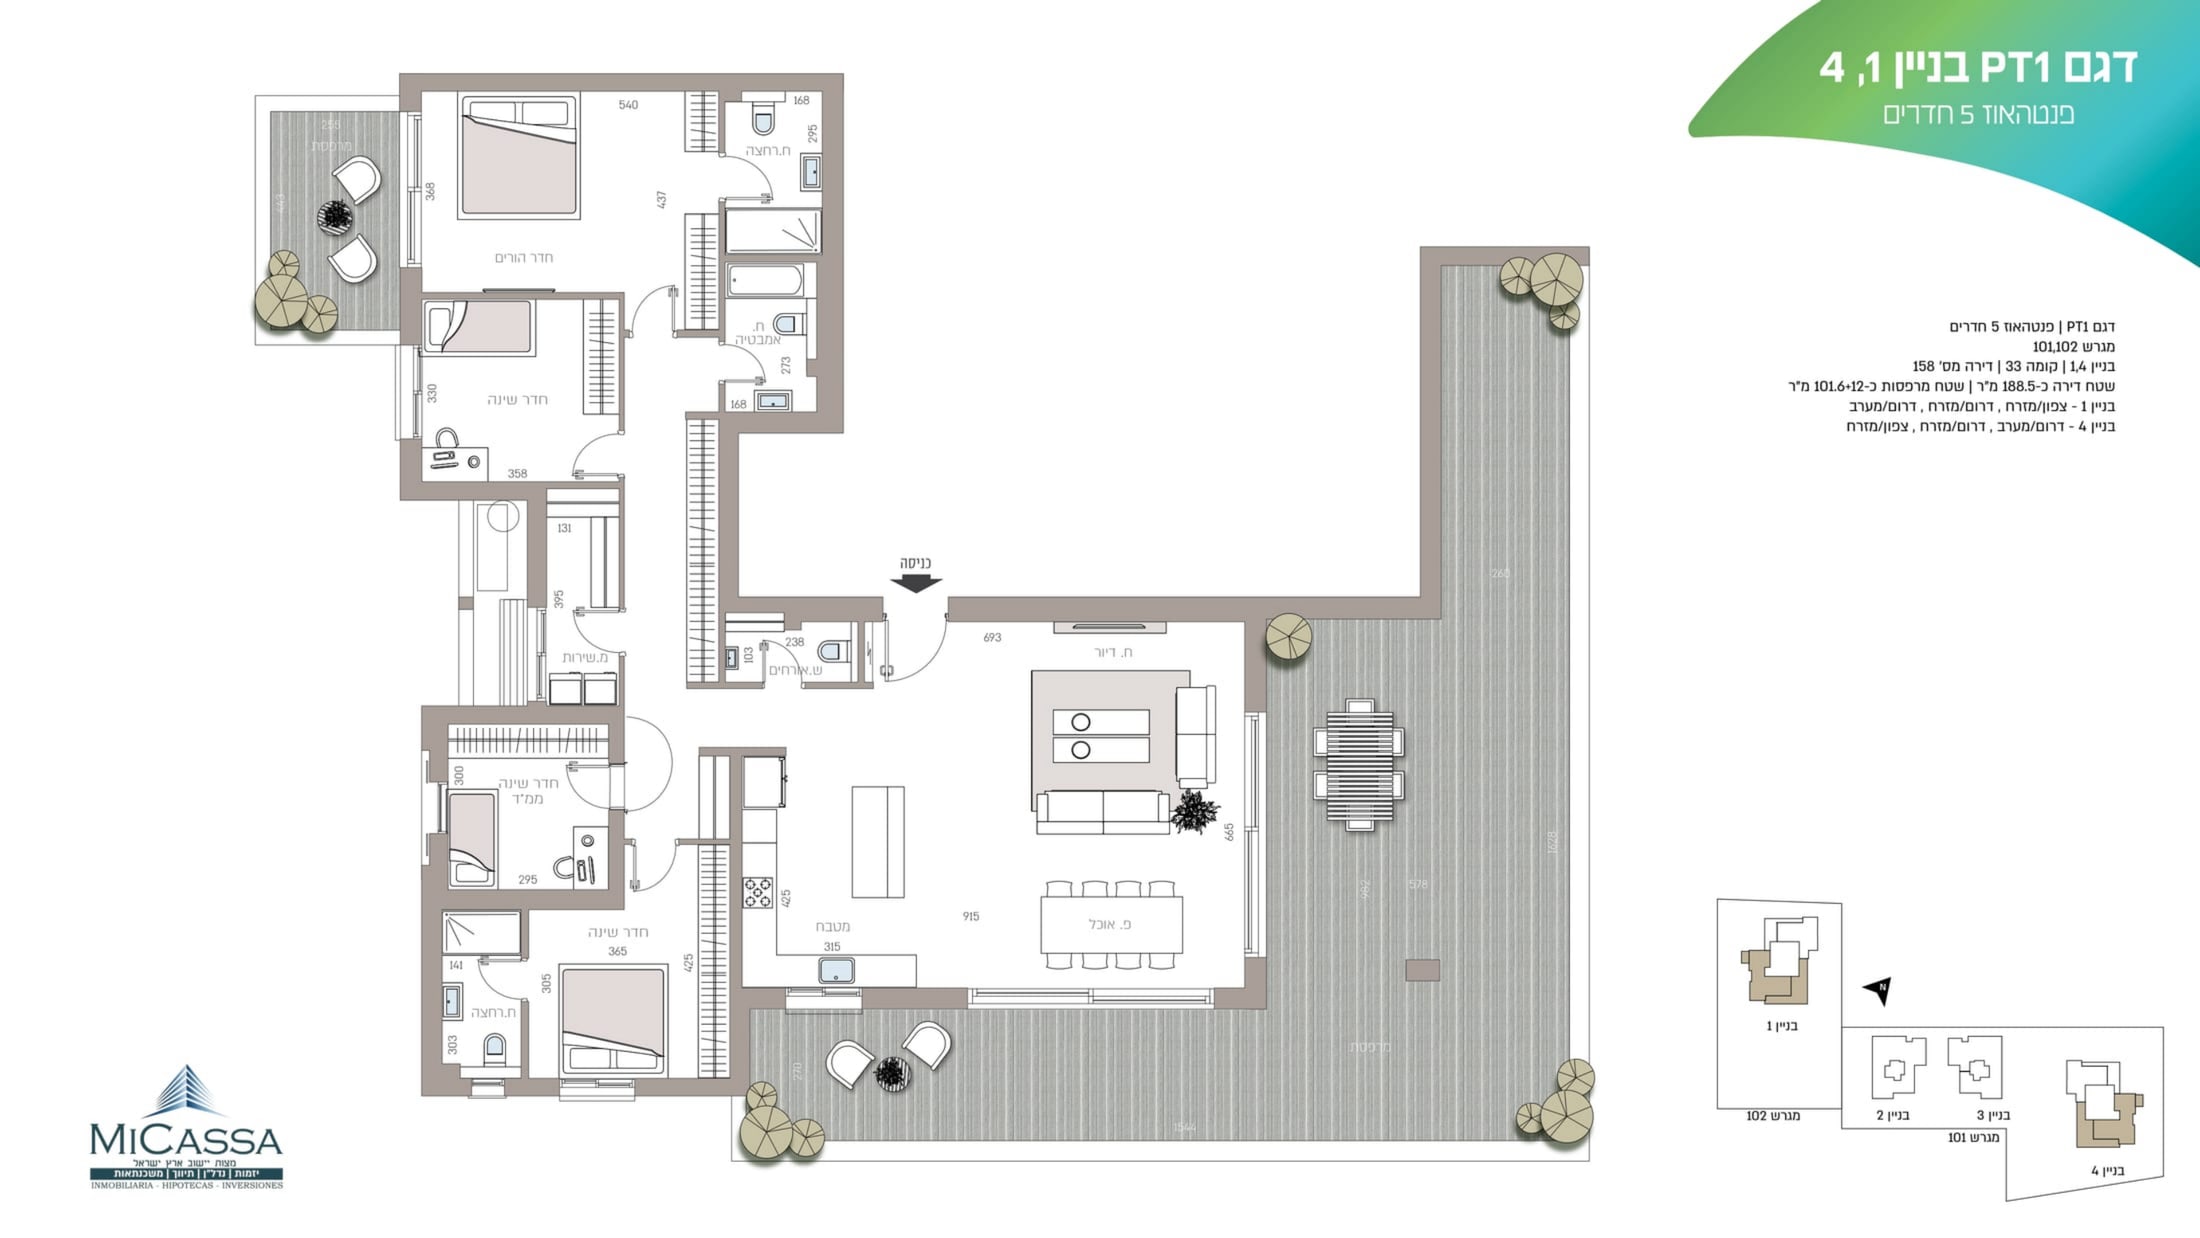
4 bedrooms
5 rooms — penthouse: 188.5 m² plus a 113.6 m² terrace.
188.5 m²
Interior
113.6 m²
Terrace
PT2
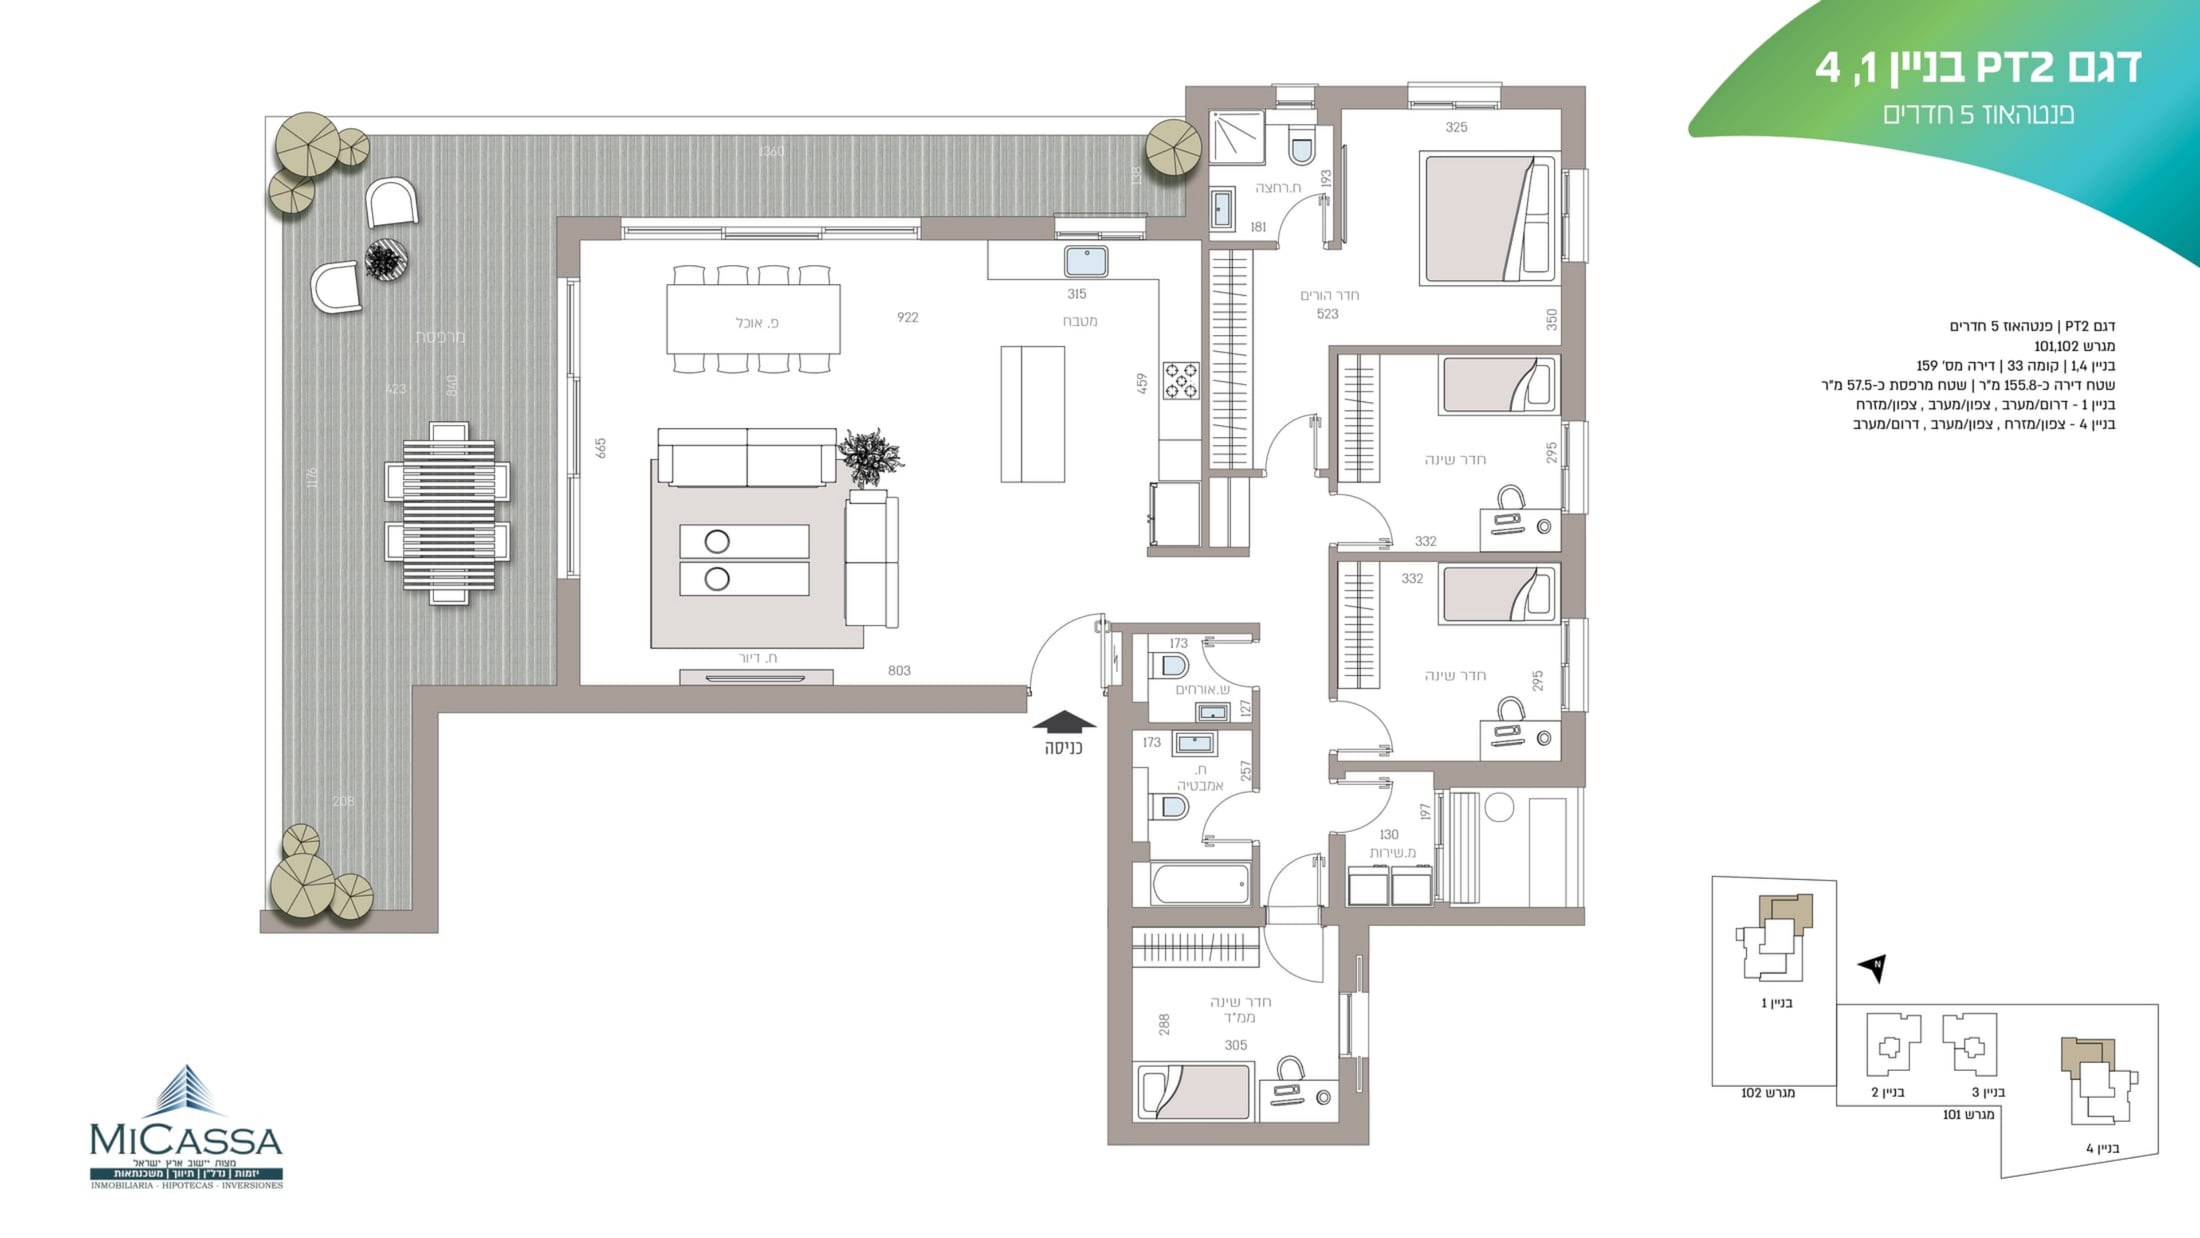
4 bedrooms
5 rooms — penthouse: 155.8 m² plus a 57.5 m² terrace.
155.8 m²
Interior
57.5 m²
Terrace
PT3
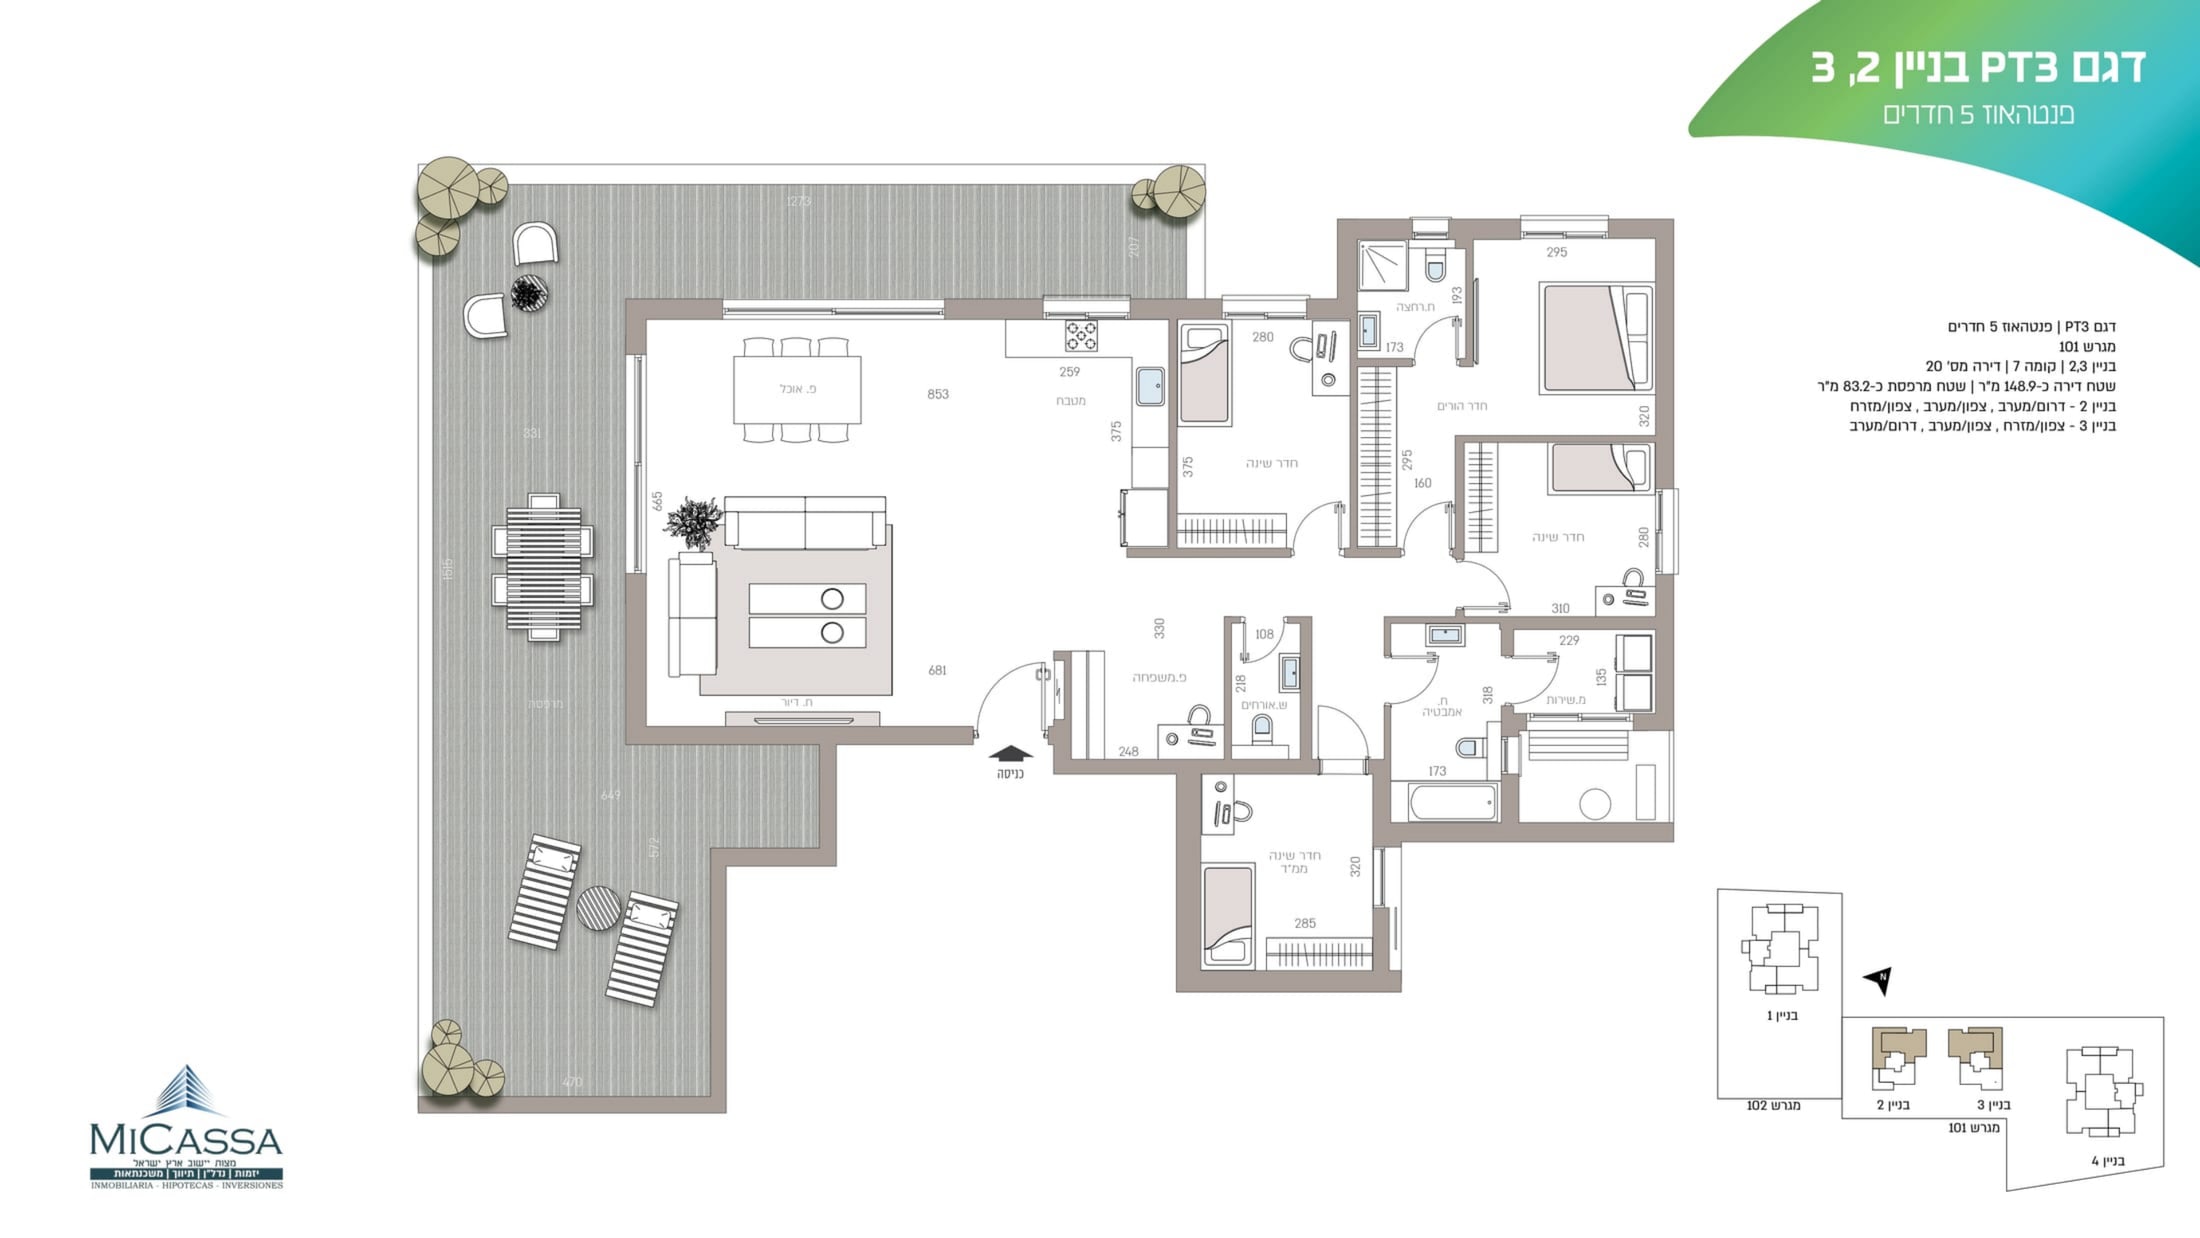
4 bedrooms
5 rooms — penthouse: 148.9 m² plus an 83.2 m² terrace.
148.9 m²
Interior
83.2 m²
Terrace
Amenities
The neighborhood, right at home
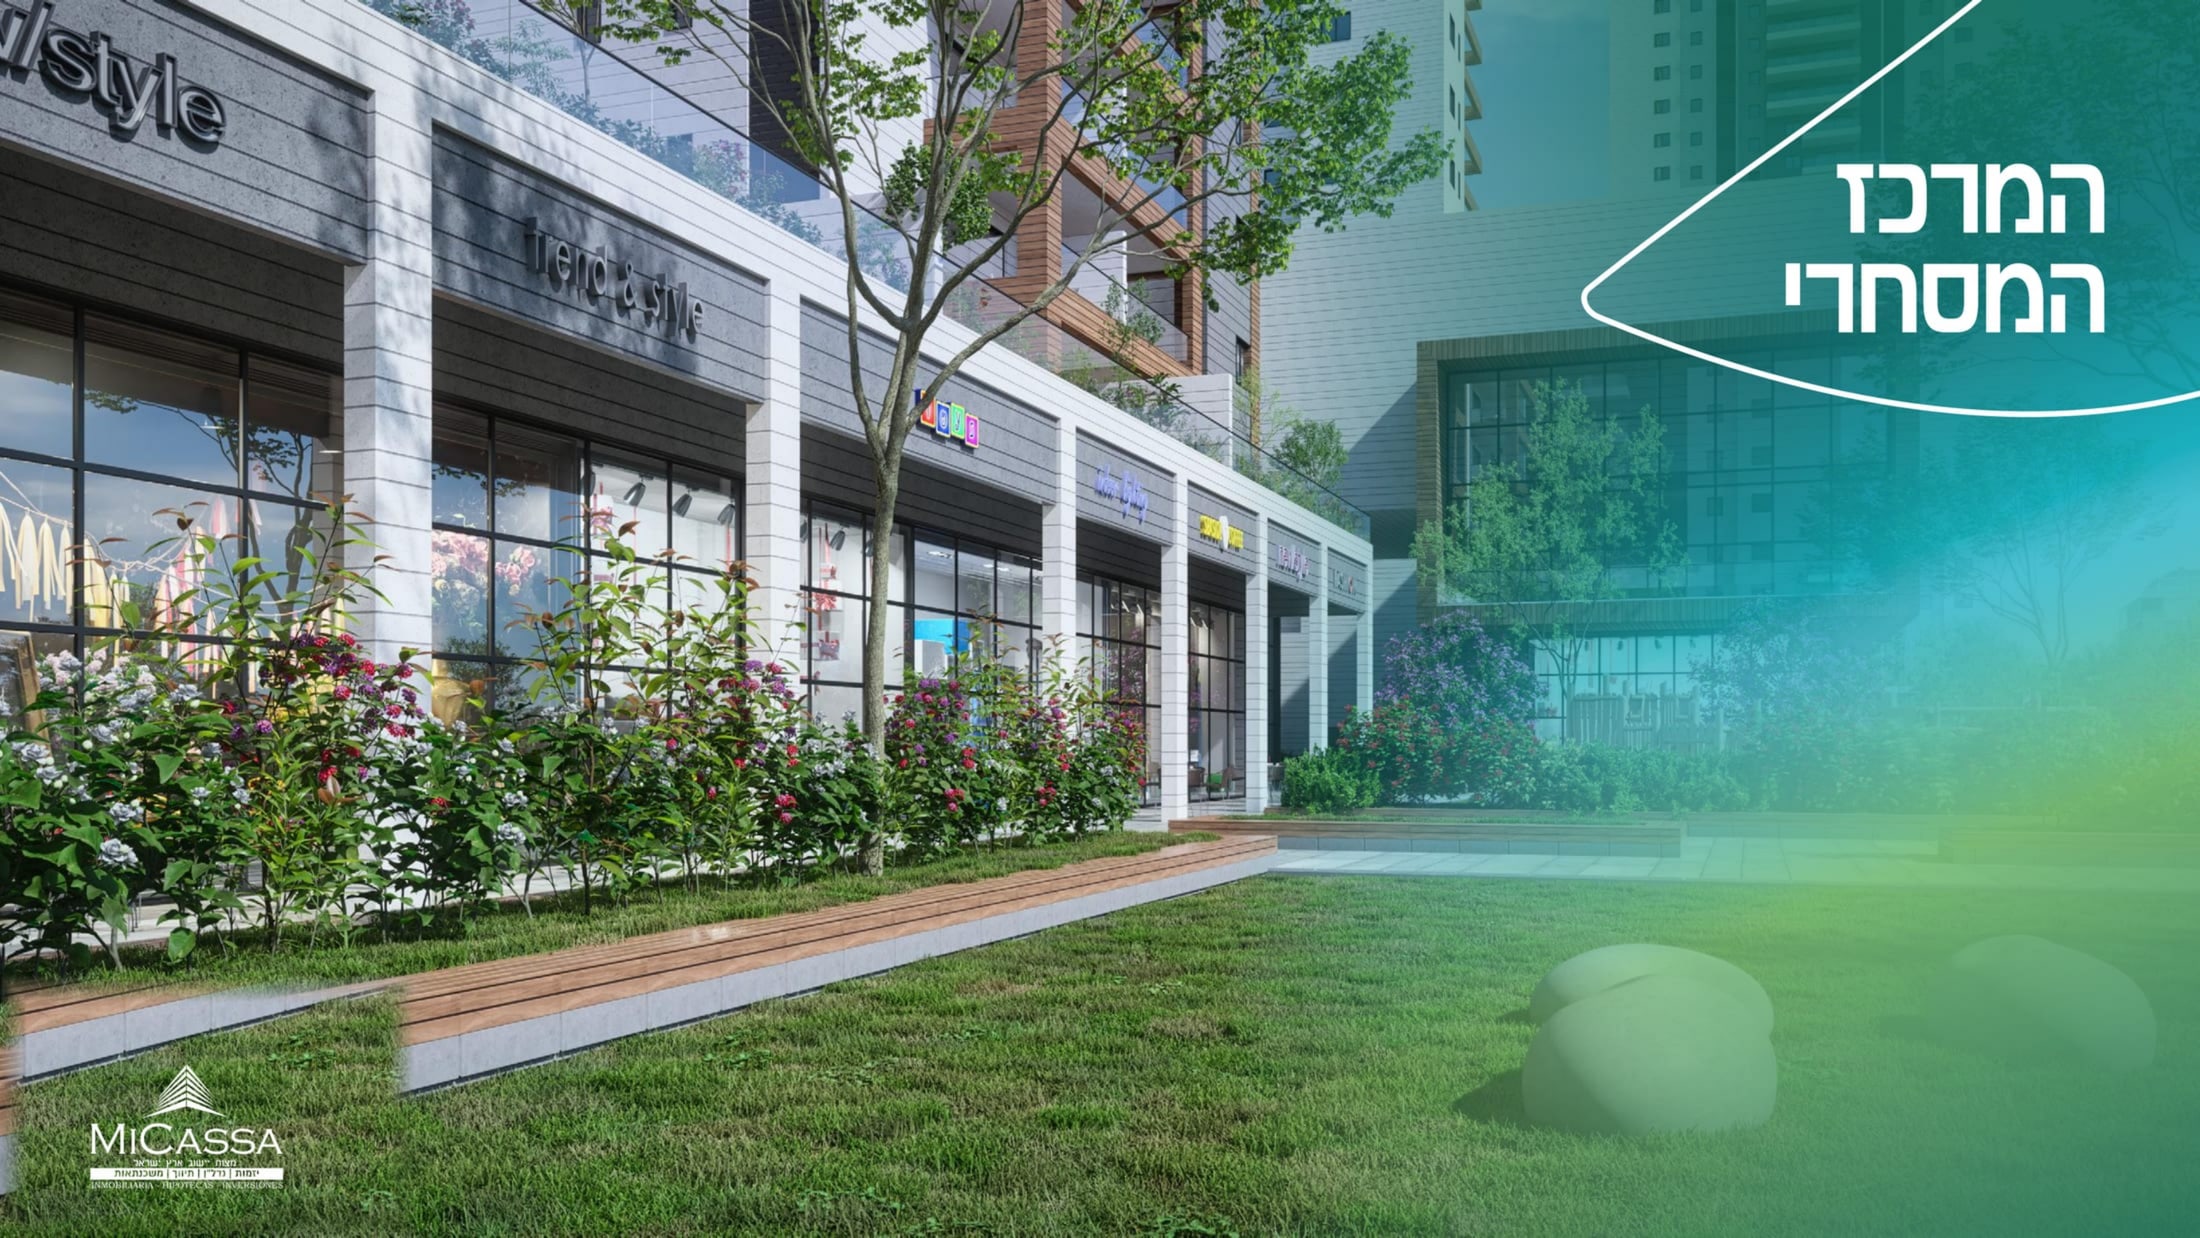
Shops and services at the heart of the complex, gardens, a synagogue and educational facilities, with new infrastructure built in stages alongside construction. Everyday life, all within walking distance.
Its own shopping center
Gardens and open spaces
Synagogue
Educational facilities
Community spaces
Parking
Gallery
Inside the project
The project
Built by a leading developer
The project is being built by an Israeli developer with over 35 years of experience and thousands of homes delivered nationwide, offering dedicated support to buyers through to key handover. Mi Cassa guides the whole process from start to finish: unit selection, mortgage, closing and delivery.
With Mi Cassa
You are not just buying an apartment. You are buying peace of mind.
We guide you through the whole process of New Nordau Neighborhood from your country: in your language, with legal and financial advice, and with no need to travel to get started.
01
Financing
We calculate your Israeli mortgage and help you through the process with the bank.
Learn more02
Legal counsel
Lawyers specialized in purchases by foreigners, from the reservation to the Tabu.
Learn more03
Returns
We analyze the expected return on the investment with concrete numbers.
Would you like to see prices and availability?
Write to us and we will send you the payment plan and the units available today.


Images are illustrative simulations only and do not constitute a commitment. Floor plans, measurements, specifications, timelines and prices may change without notice and do not constitute a binding offer. Please verify all details with your Mi Cassa advisor before making a decision.