
Kriat Ono
Sade Savyon: the last major land reserve between Savyon and Kiryat Ono
Approved rights for 108 homes and commercial space in the new neighborhood along the Yehud–Savyon–Kiryat Ono axis, minutes from the Tel Aviv metropolitan area.
 Featured
~4.000 m²
plot area
108
planned homes
~11.340 m²
sellable residential area
Land with approved rights, not speculative land
The opportunity
Sade Savyon is the acquisition of rights over a plot of approximately 4,000 m² in one of the most relevant locations in the new residential zone west of Yehud. The rights are already approved for close to 108 high-density homes plus commercial space: the project does not depend on a future rezoning or a change of plan. It is one of the last large-scale land reserves in the area, on an axis the market already values as Kiryat Ono–Savyon rather than historic Yehud. Investor profile: developers, investment groups, family offices and private capital.
~4.000 m²
plot area
108
planned homes
~11.340 m²
sellable residential area
140 M NIS
land entry investment
175–190 M NIS
estimated economic value of the land
Approved
zoning rights
Location
Location
The plot is located in the corridor connecting Yehud, Savyon and Kiryat Ono, just north of Route 461, with excellent connectivity to the Tel Aviv metropolitan area. It is an area already consolidated by the residential prestige of Savyon and Kiryat Ono, where the new neighborhood brings the scale and infrastructure the local market previously lacked.
Central park of the new neighborhood
Commercial and office space under the master plan
Route 461 and connection to the Tel Aviv metropolitan area
Public amenities of the new neighborhood
Savyon and Kiryat Ono
A master plan of ~800 dunams
The new neighborhood
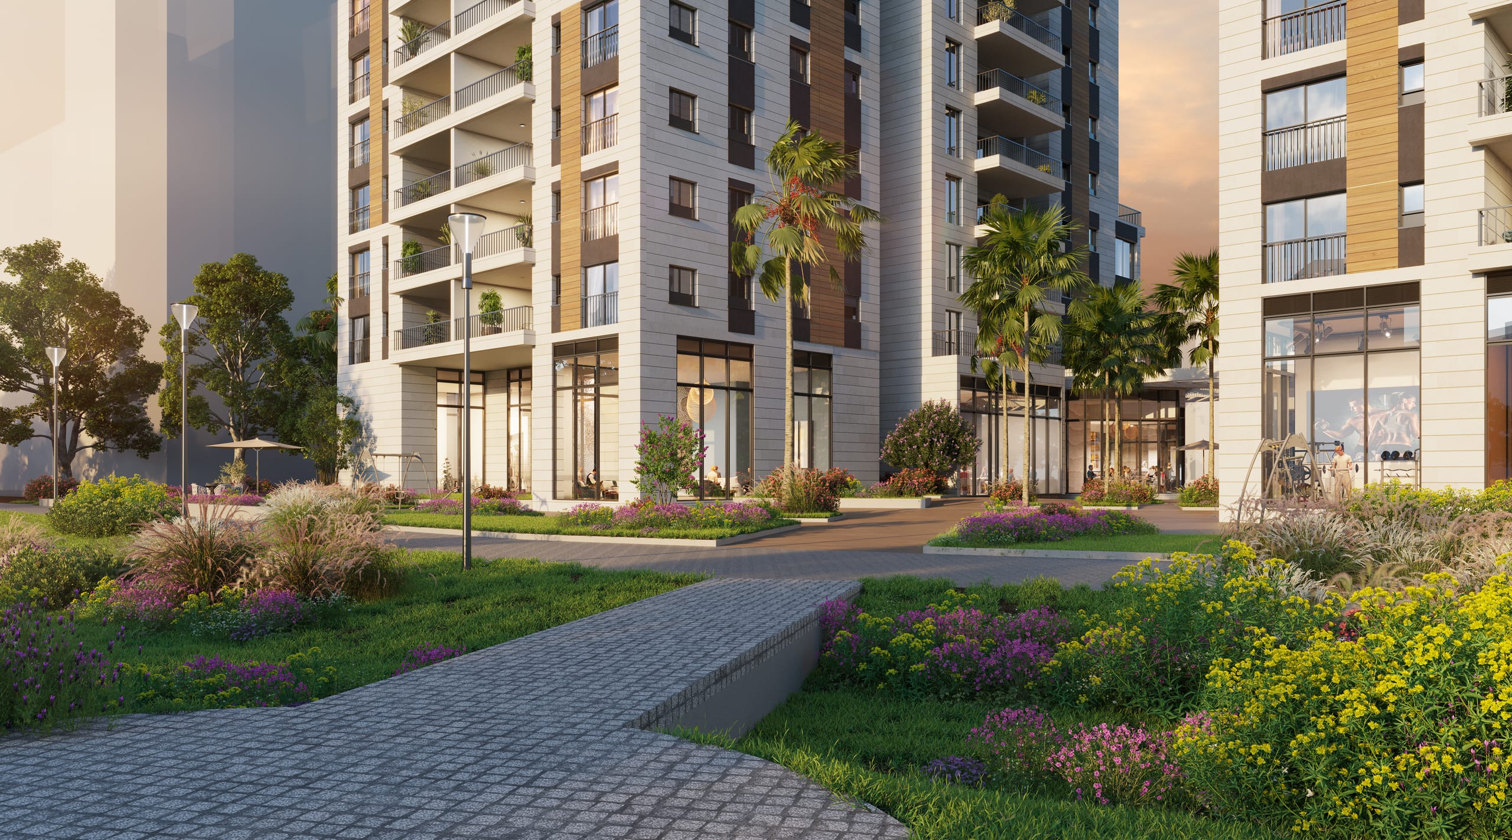
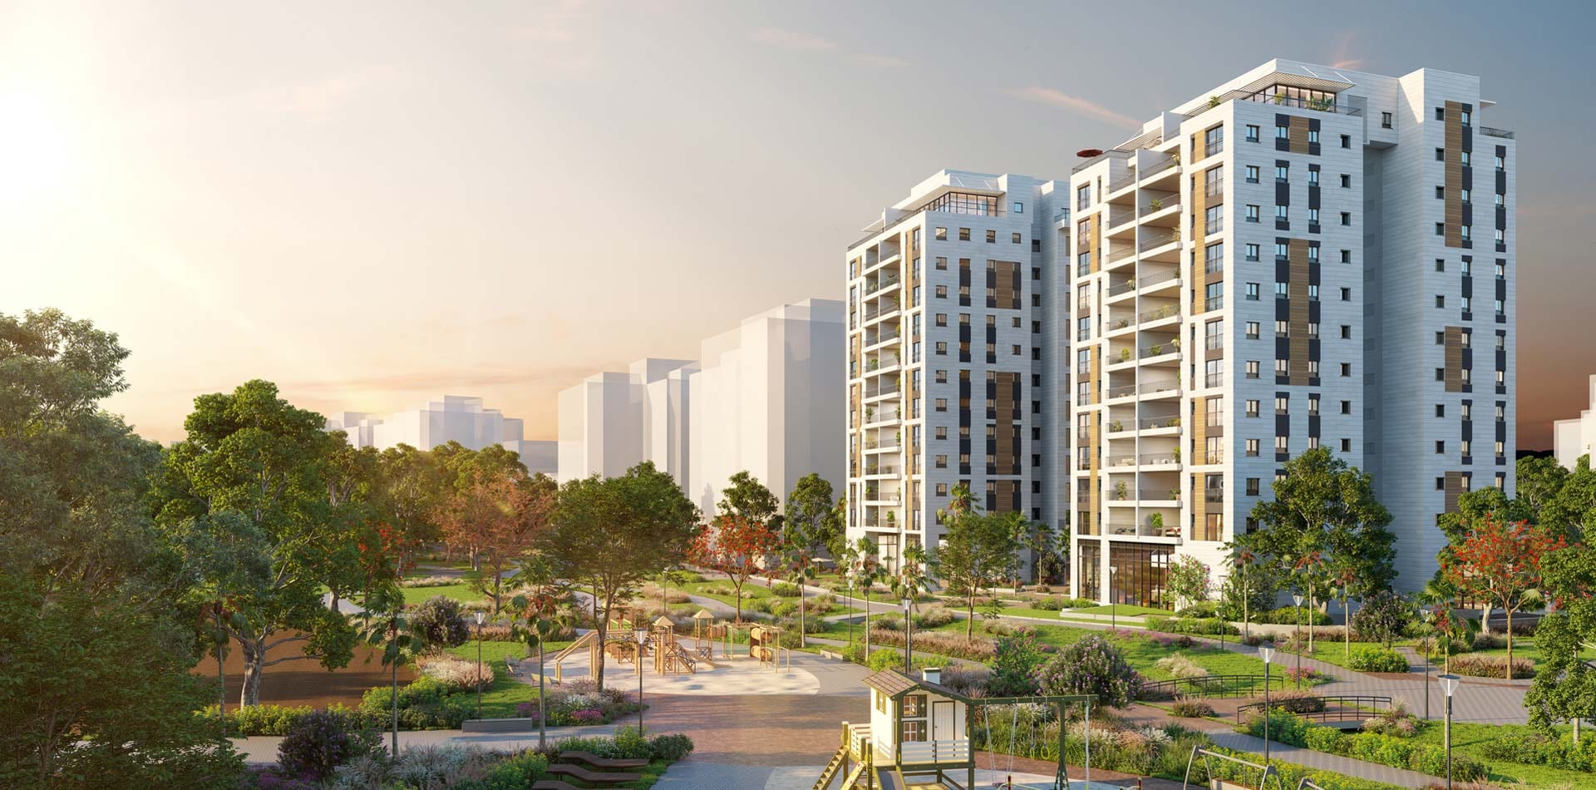
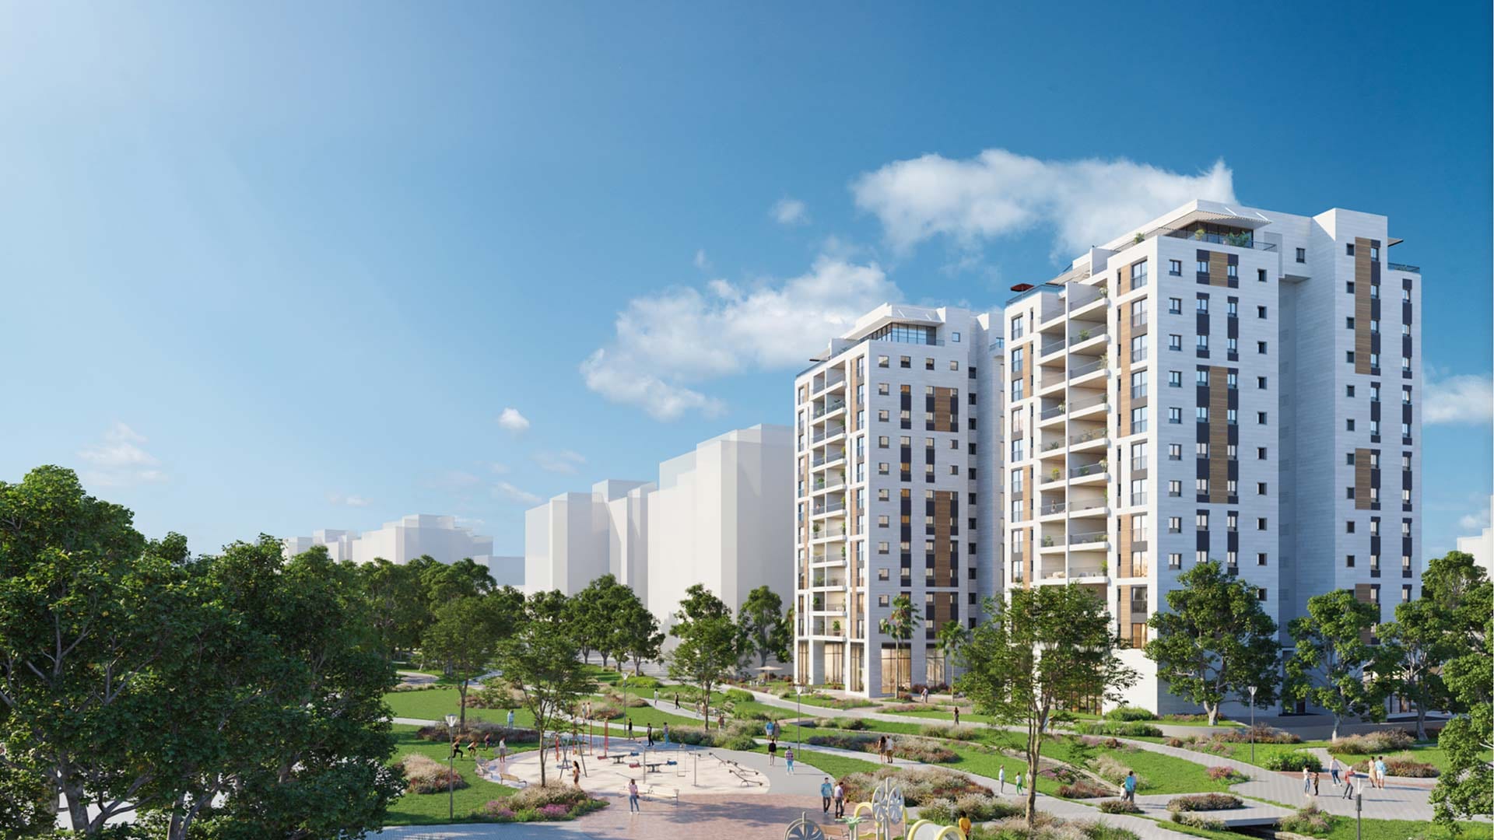
The project is part of a master plan of approximately 800 dunams encompassing close to 4,100 homes plus around 300 special housing units, along with retail, offices, public amenities, parks and a completely new road network. Part of the projects are already under construction and reaching initial occupancy, which provides urban planning certainty while the value appreciation is still pending. The images show medium- and high-density residential blocks opening onto linear parks, with ground-floor retail and pedestrian plazas.
Four reasons to take a closer look
Why this asset
1) Approved rights: you're buying urban planning certainty, not a plan expectation. 2) Real scarcity: very few land reserves of this scale remain on this axis. 3) Mixed-use component: high-density residential plus commercial space not yet priced into the entry cost (~1.30 M NIS per home before valuing the commercial component). 4) Solid comparable market: new homes in the area trade between 3.3 and 5 M NIS, with a 5-room reference (~120 m²) around 4.5 M NIS.
The residences
Residential product
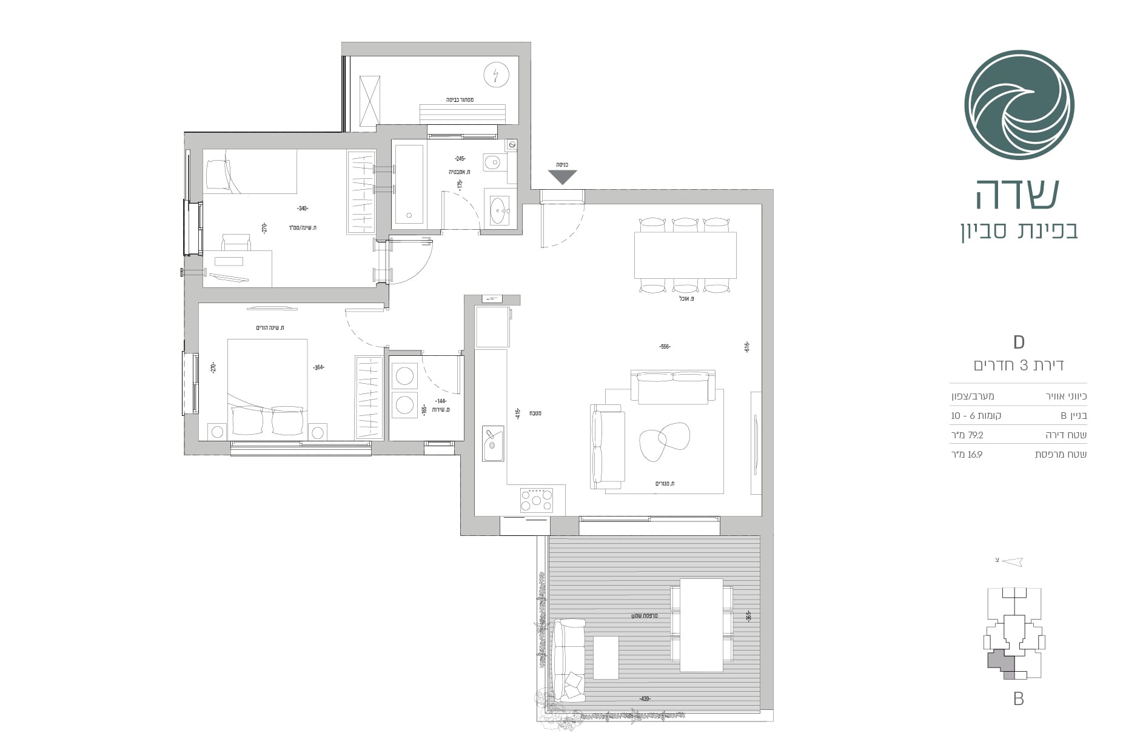
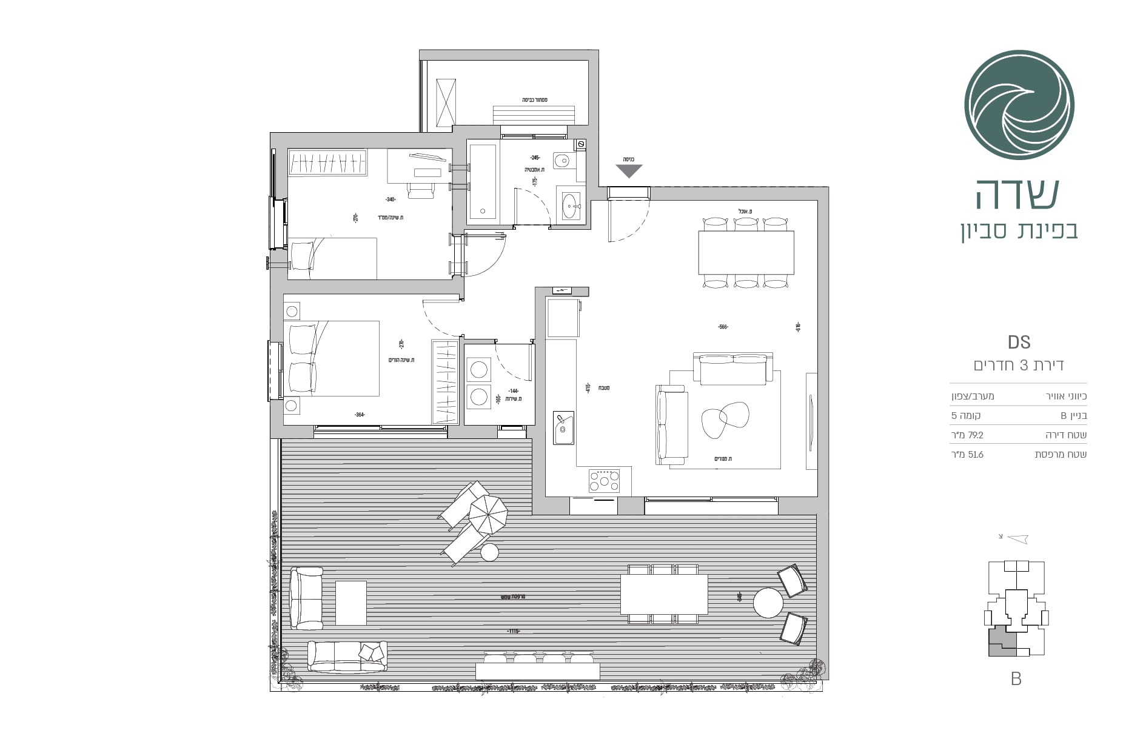
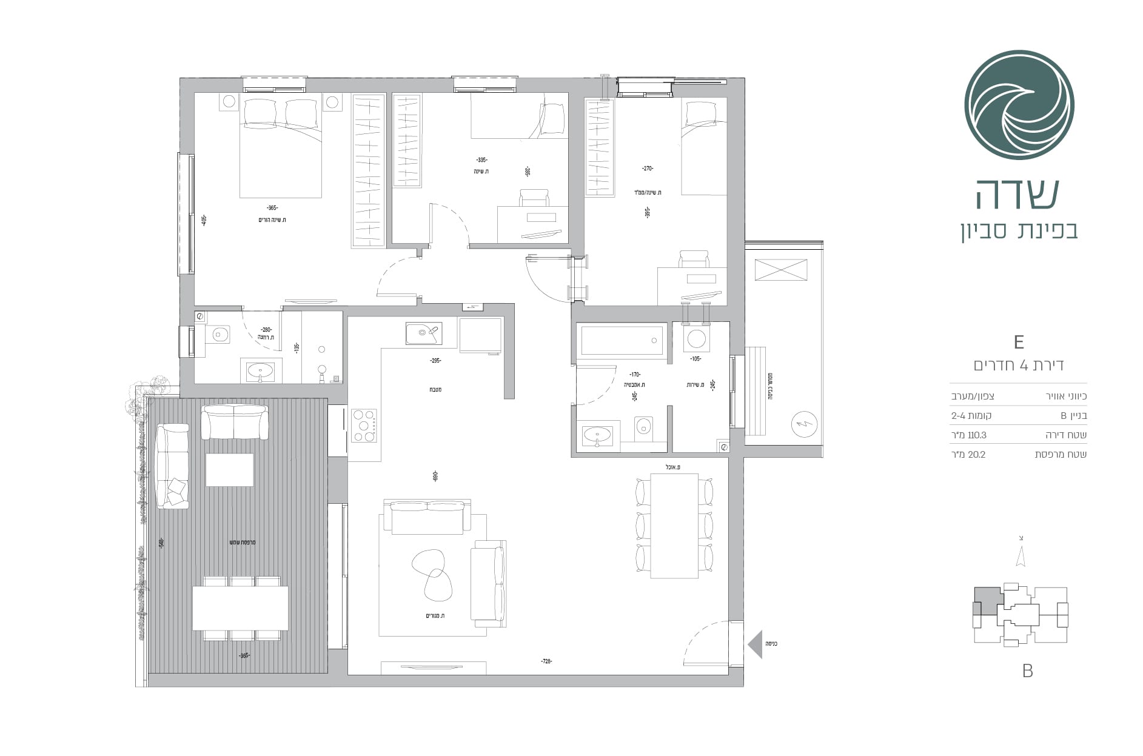
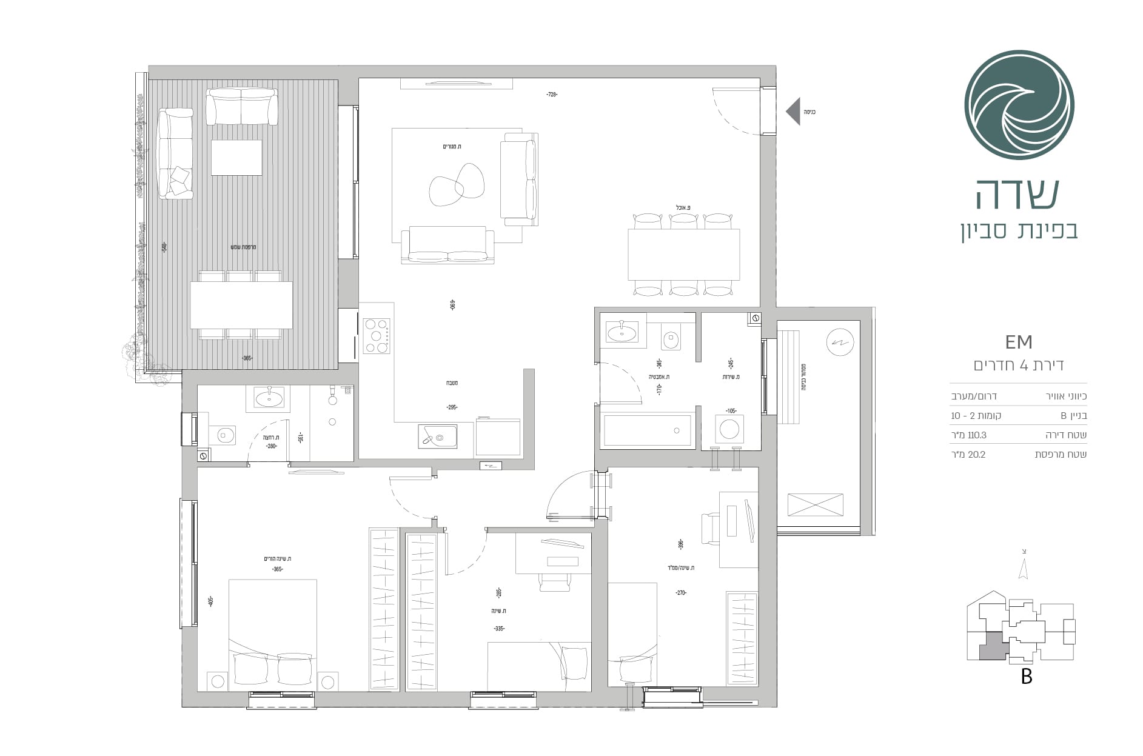
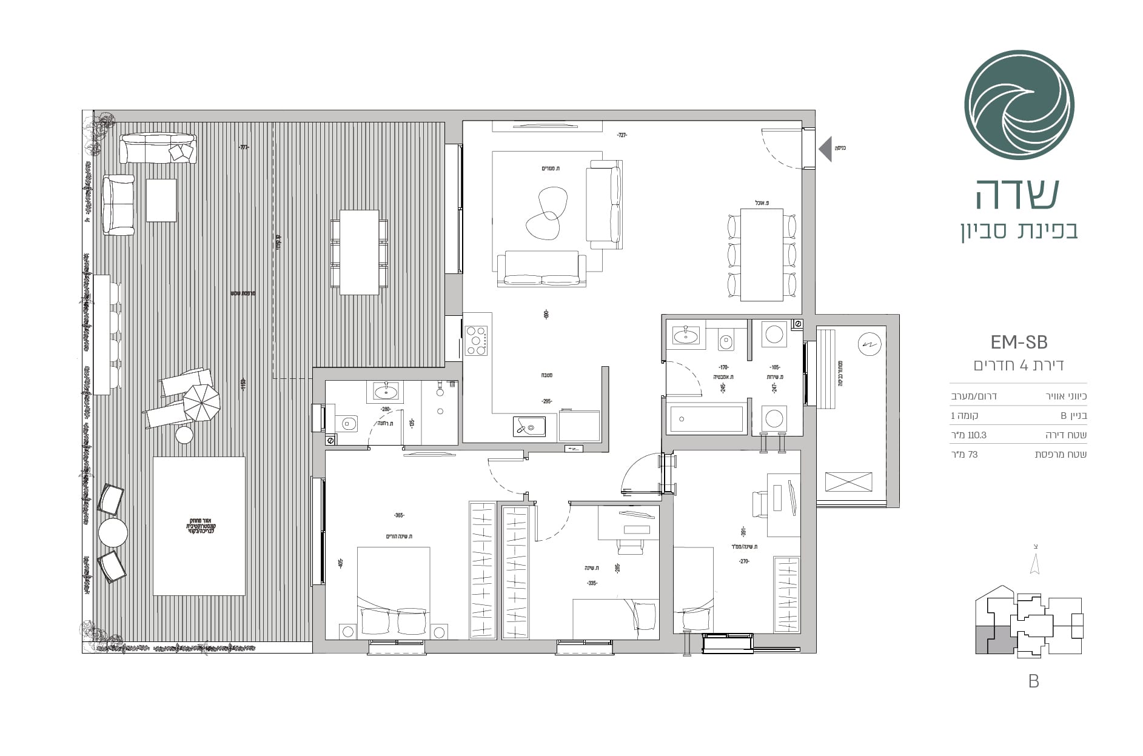
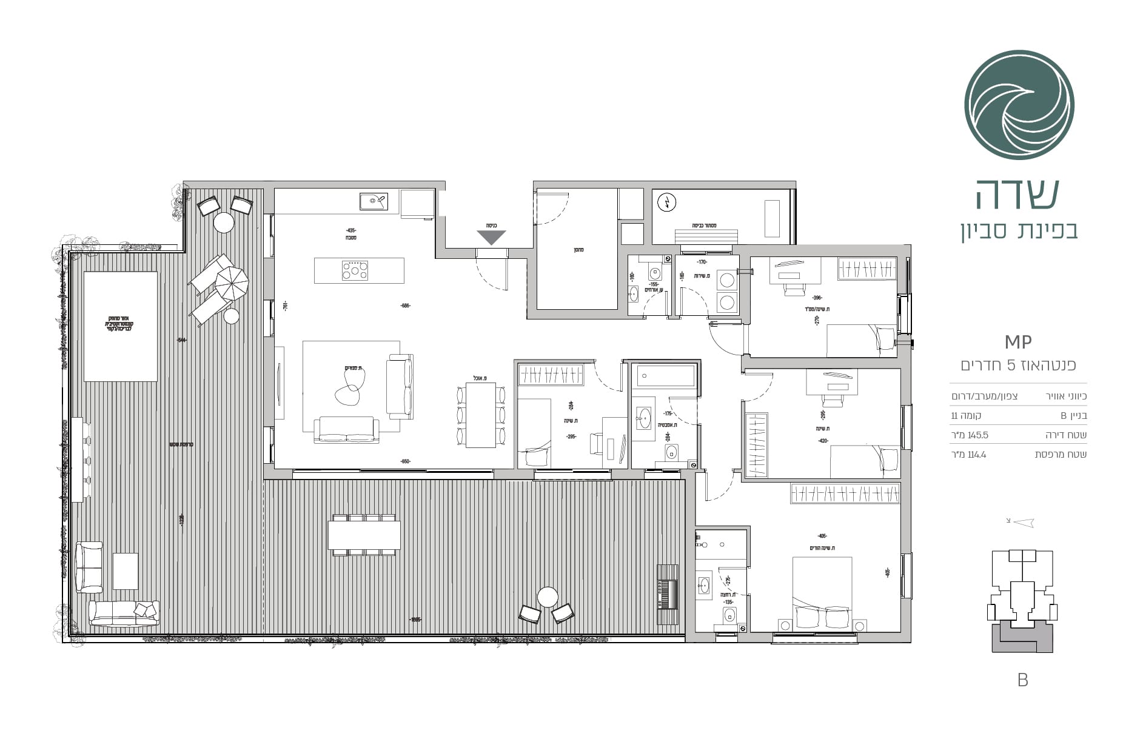
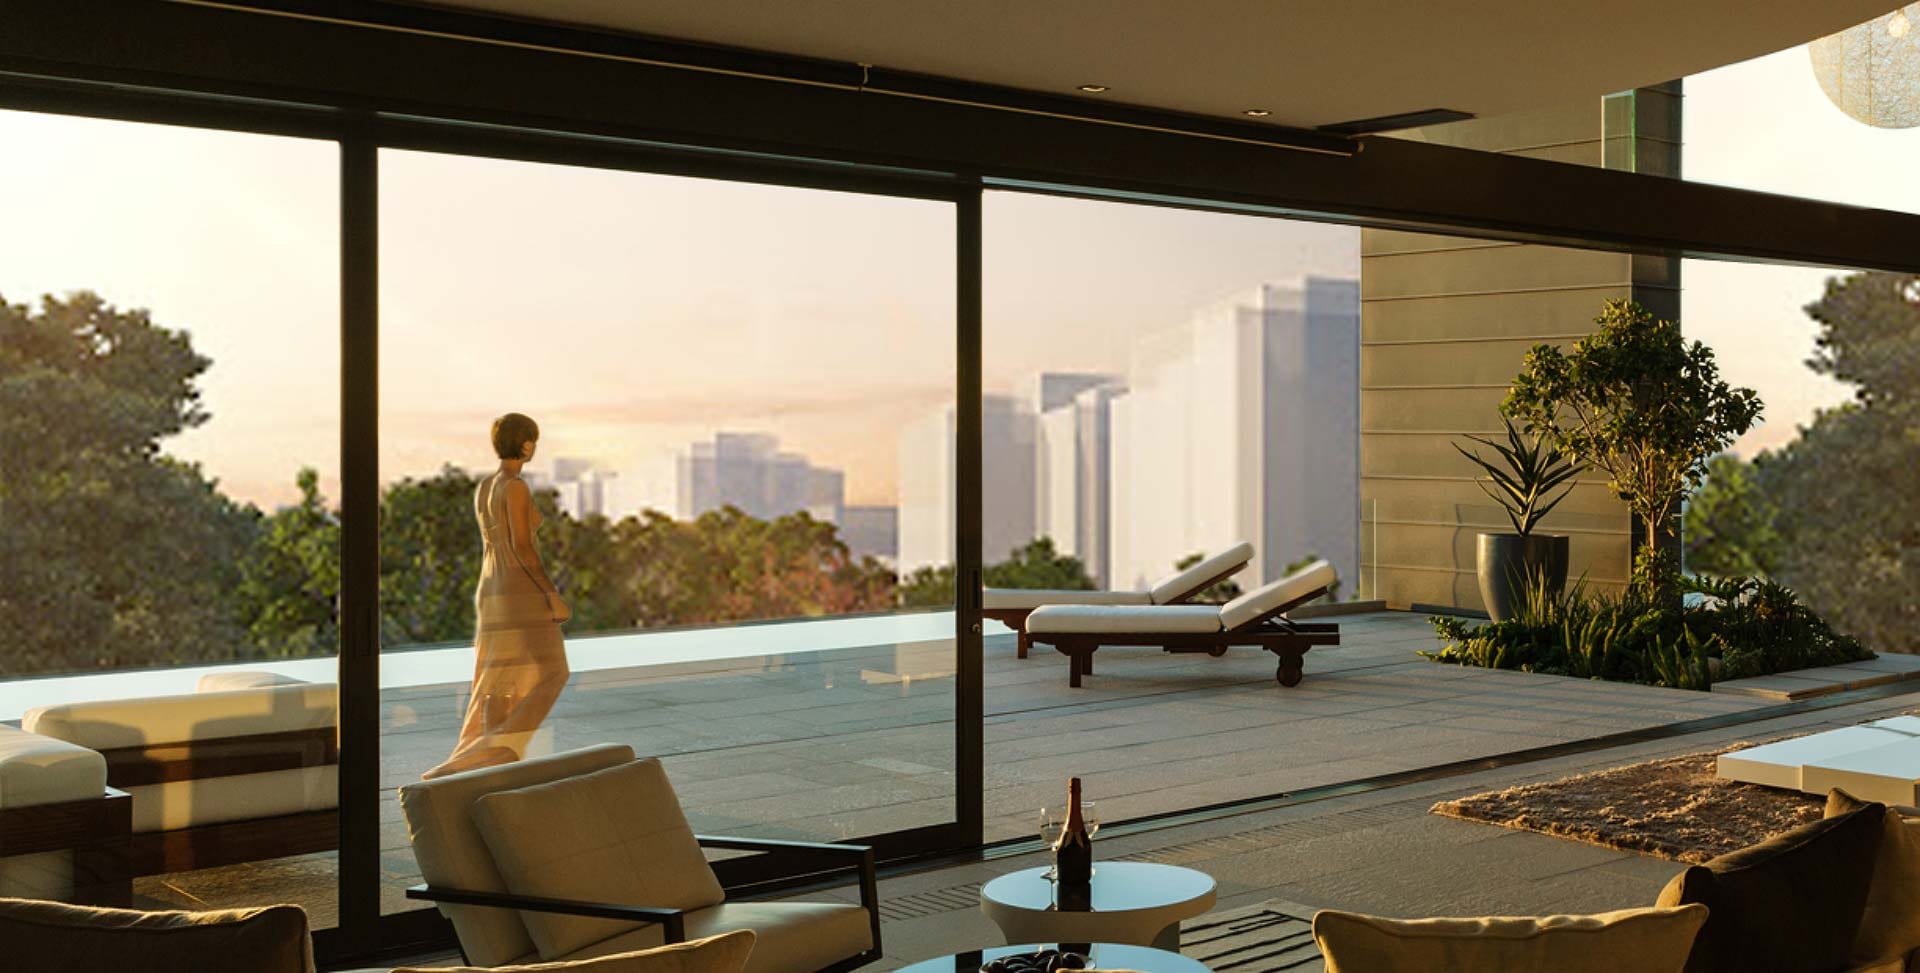
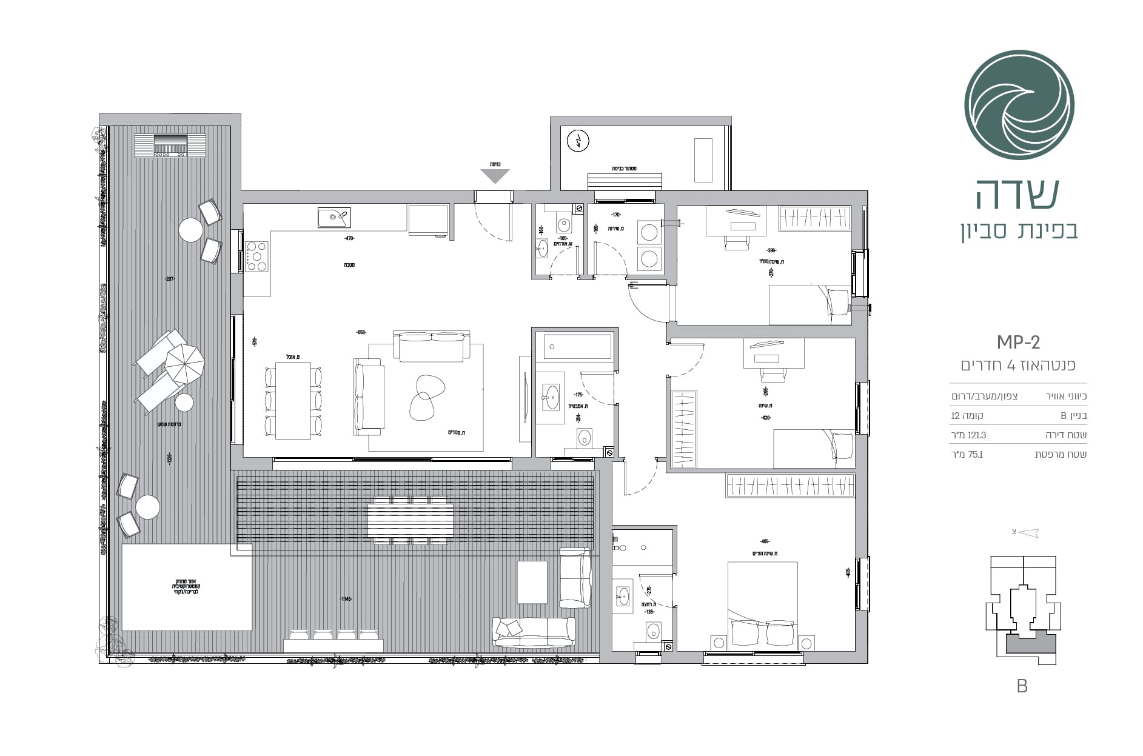
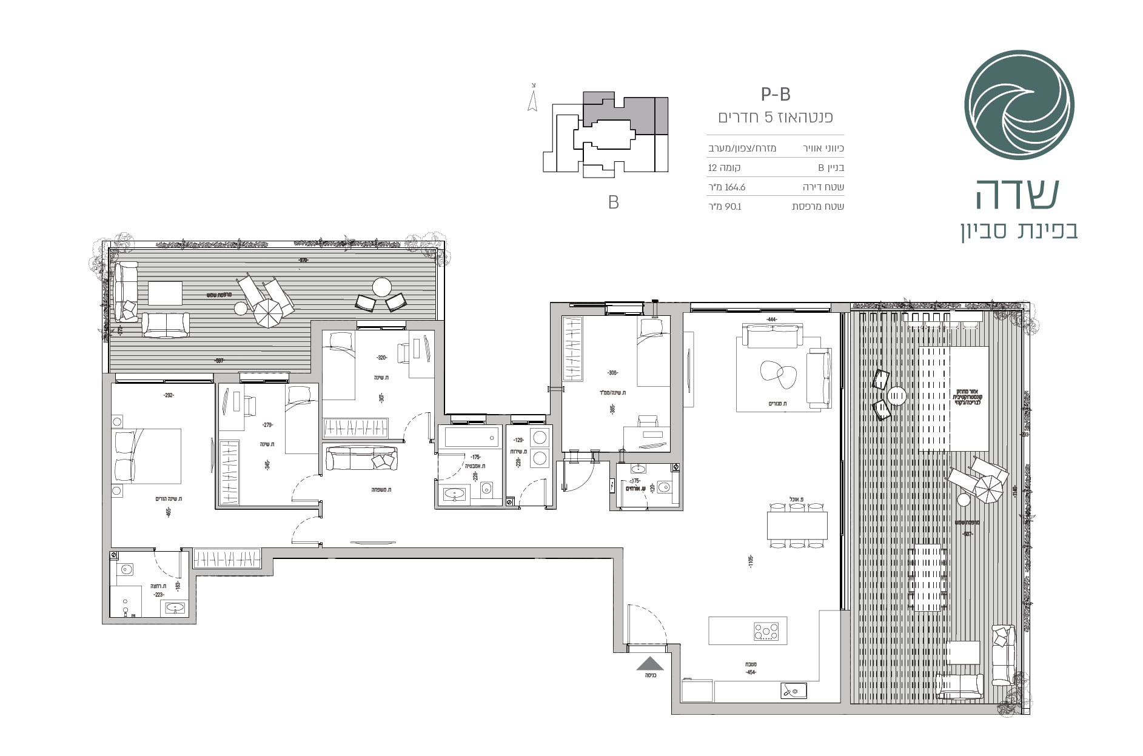
The program includes high-density homes in multi-story buildings facing the park, with large balconies across all unit types and penthouses featuring private terraces, pools and outdoor dining areas, as shown in the reference images of the area.
01
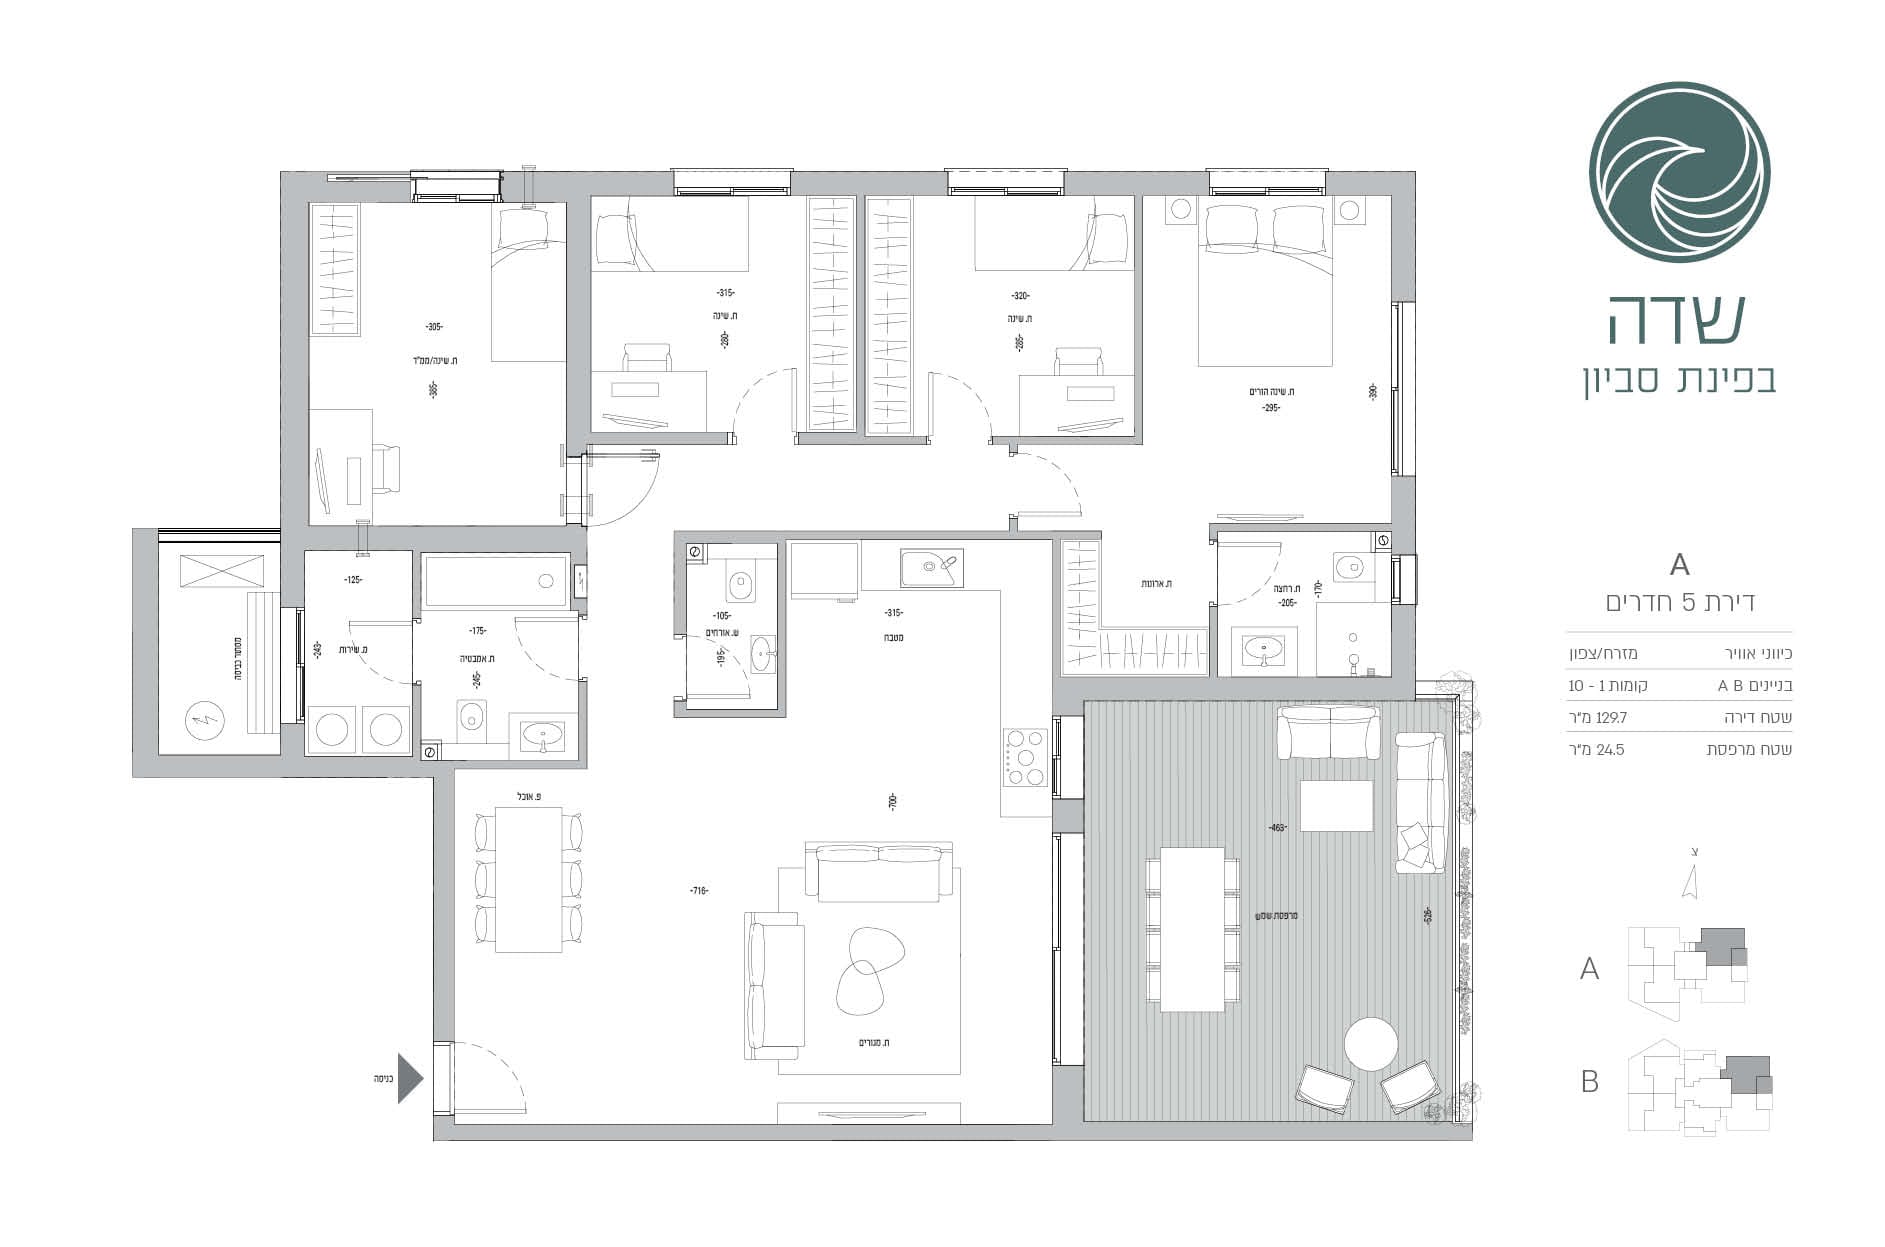
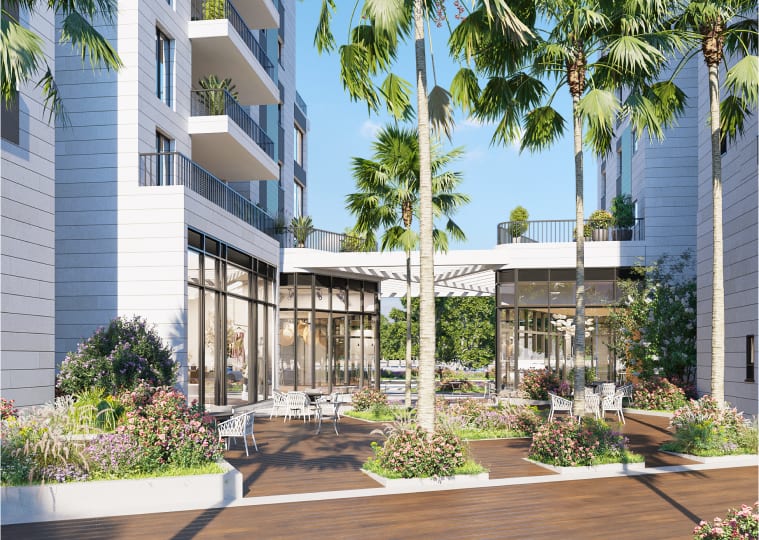
5 bedrooms
Reference unit type for the local market: a 5-room home of about 120 m², valued at around 4.5 M NIS in new construction in the area.
120 m²
Interior
02
High-density homes with private balconies facing the park, as part of a program of about 108 units.
03
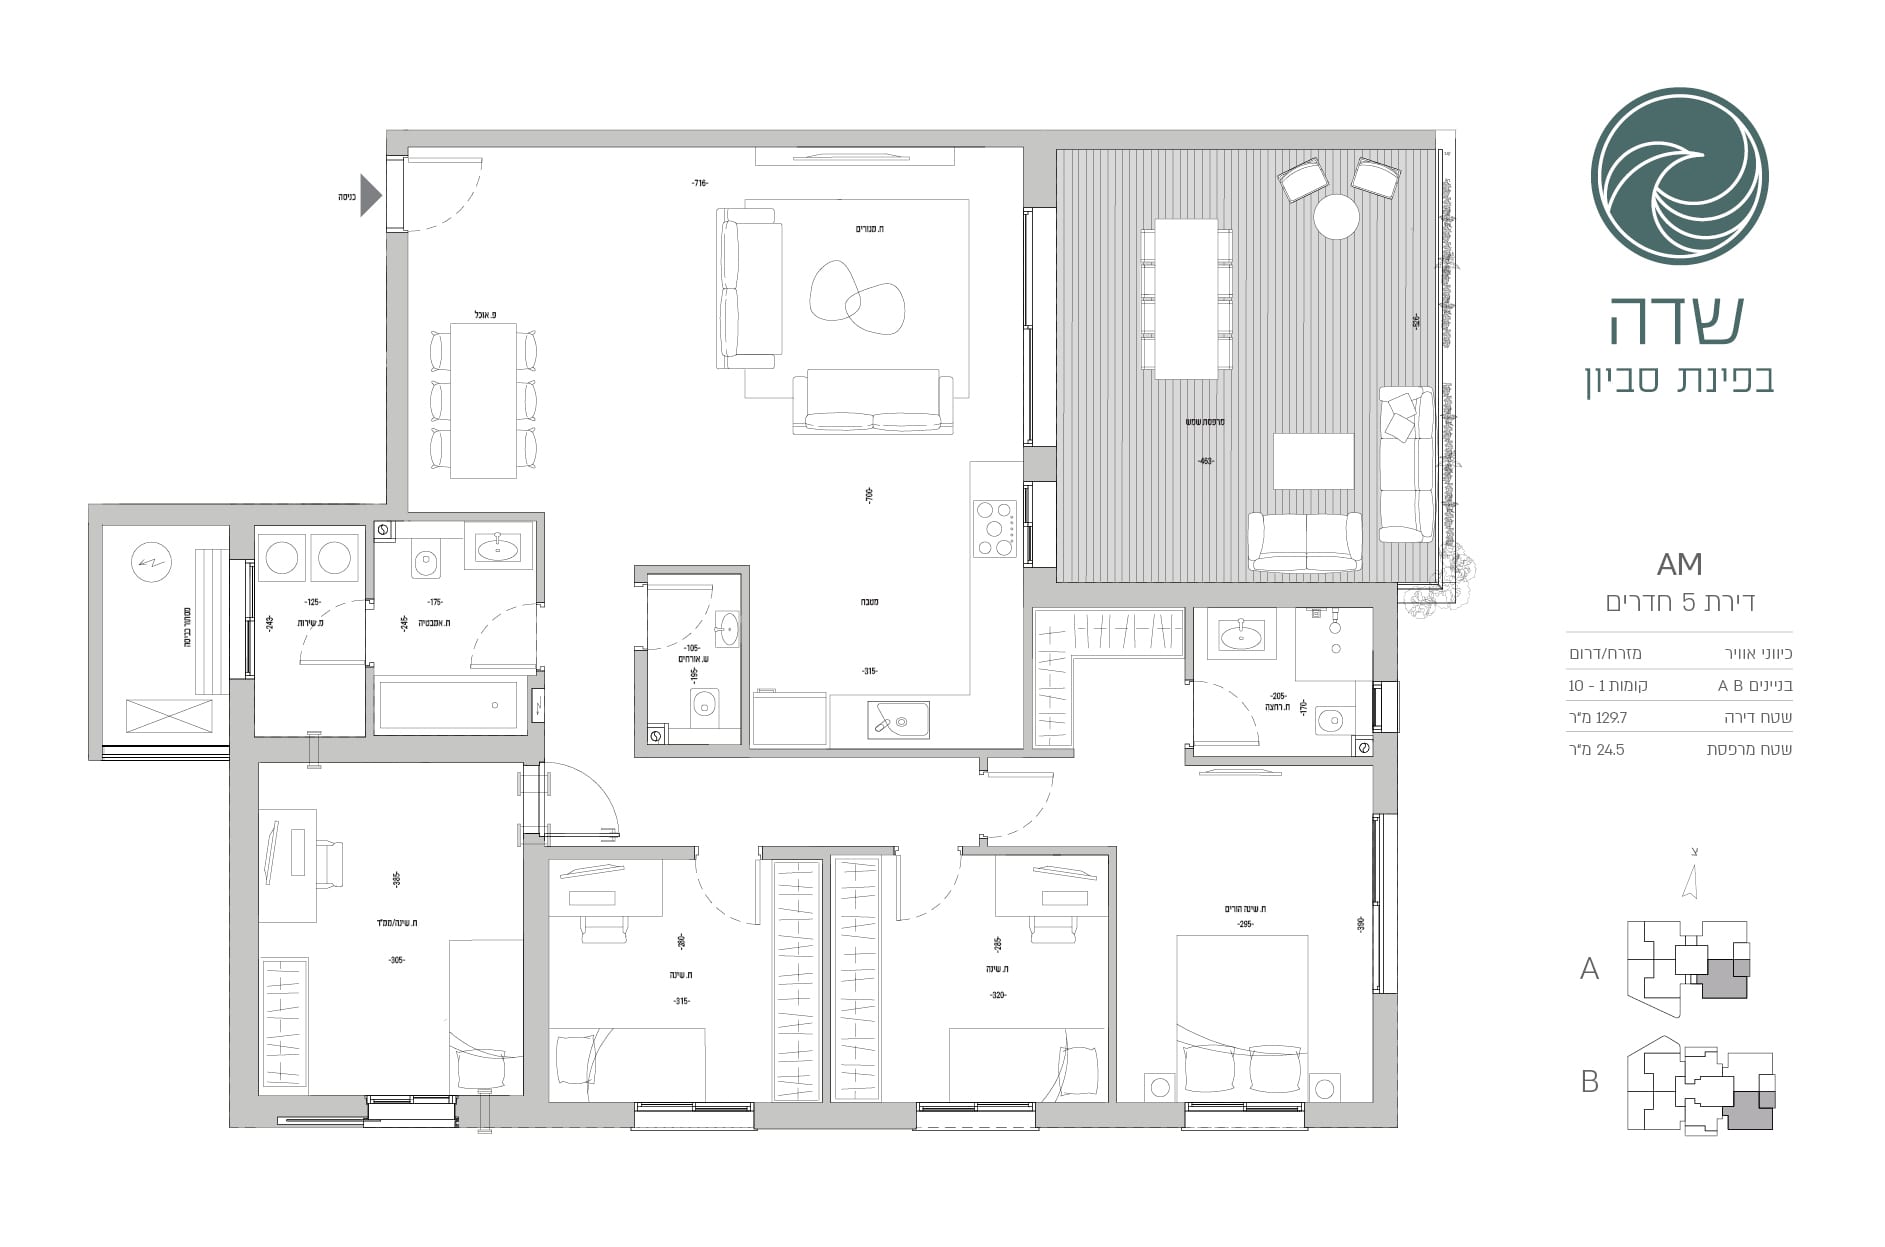
Top-floor penthouses with private terrace, pool and outdoor dining area, per reference images.
Amenities
Life in the community
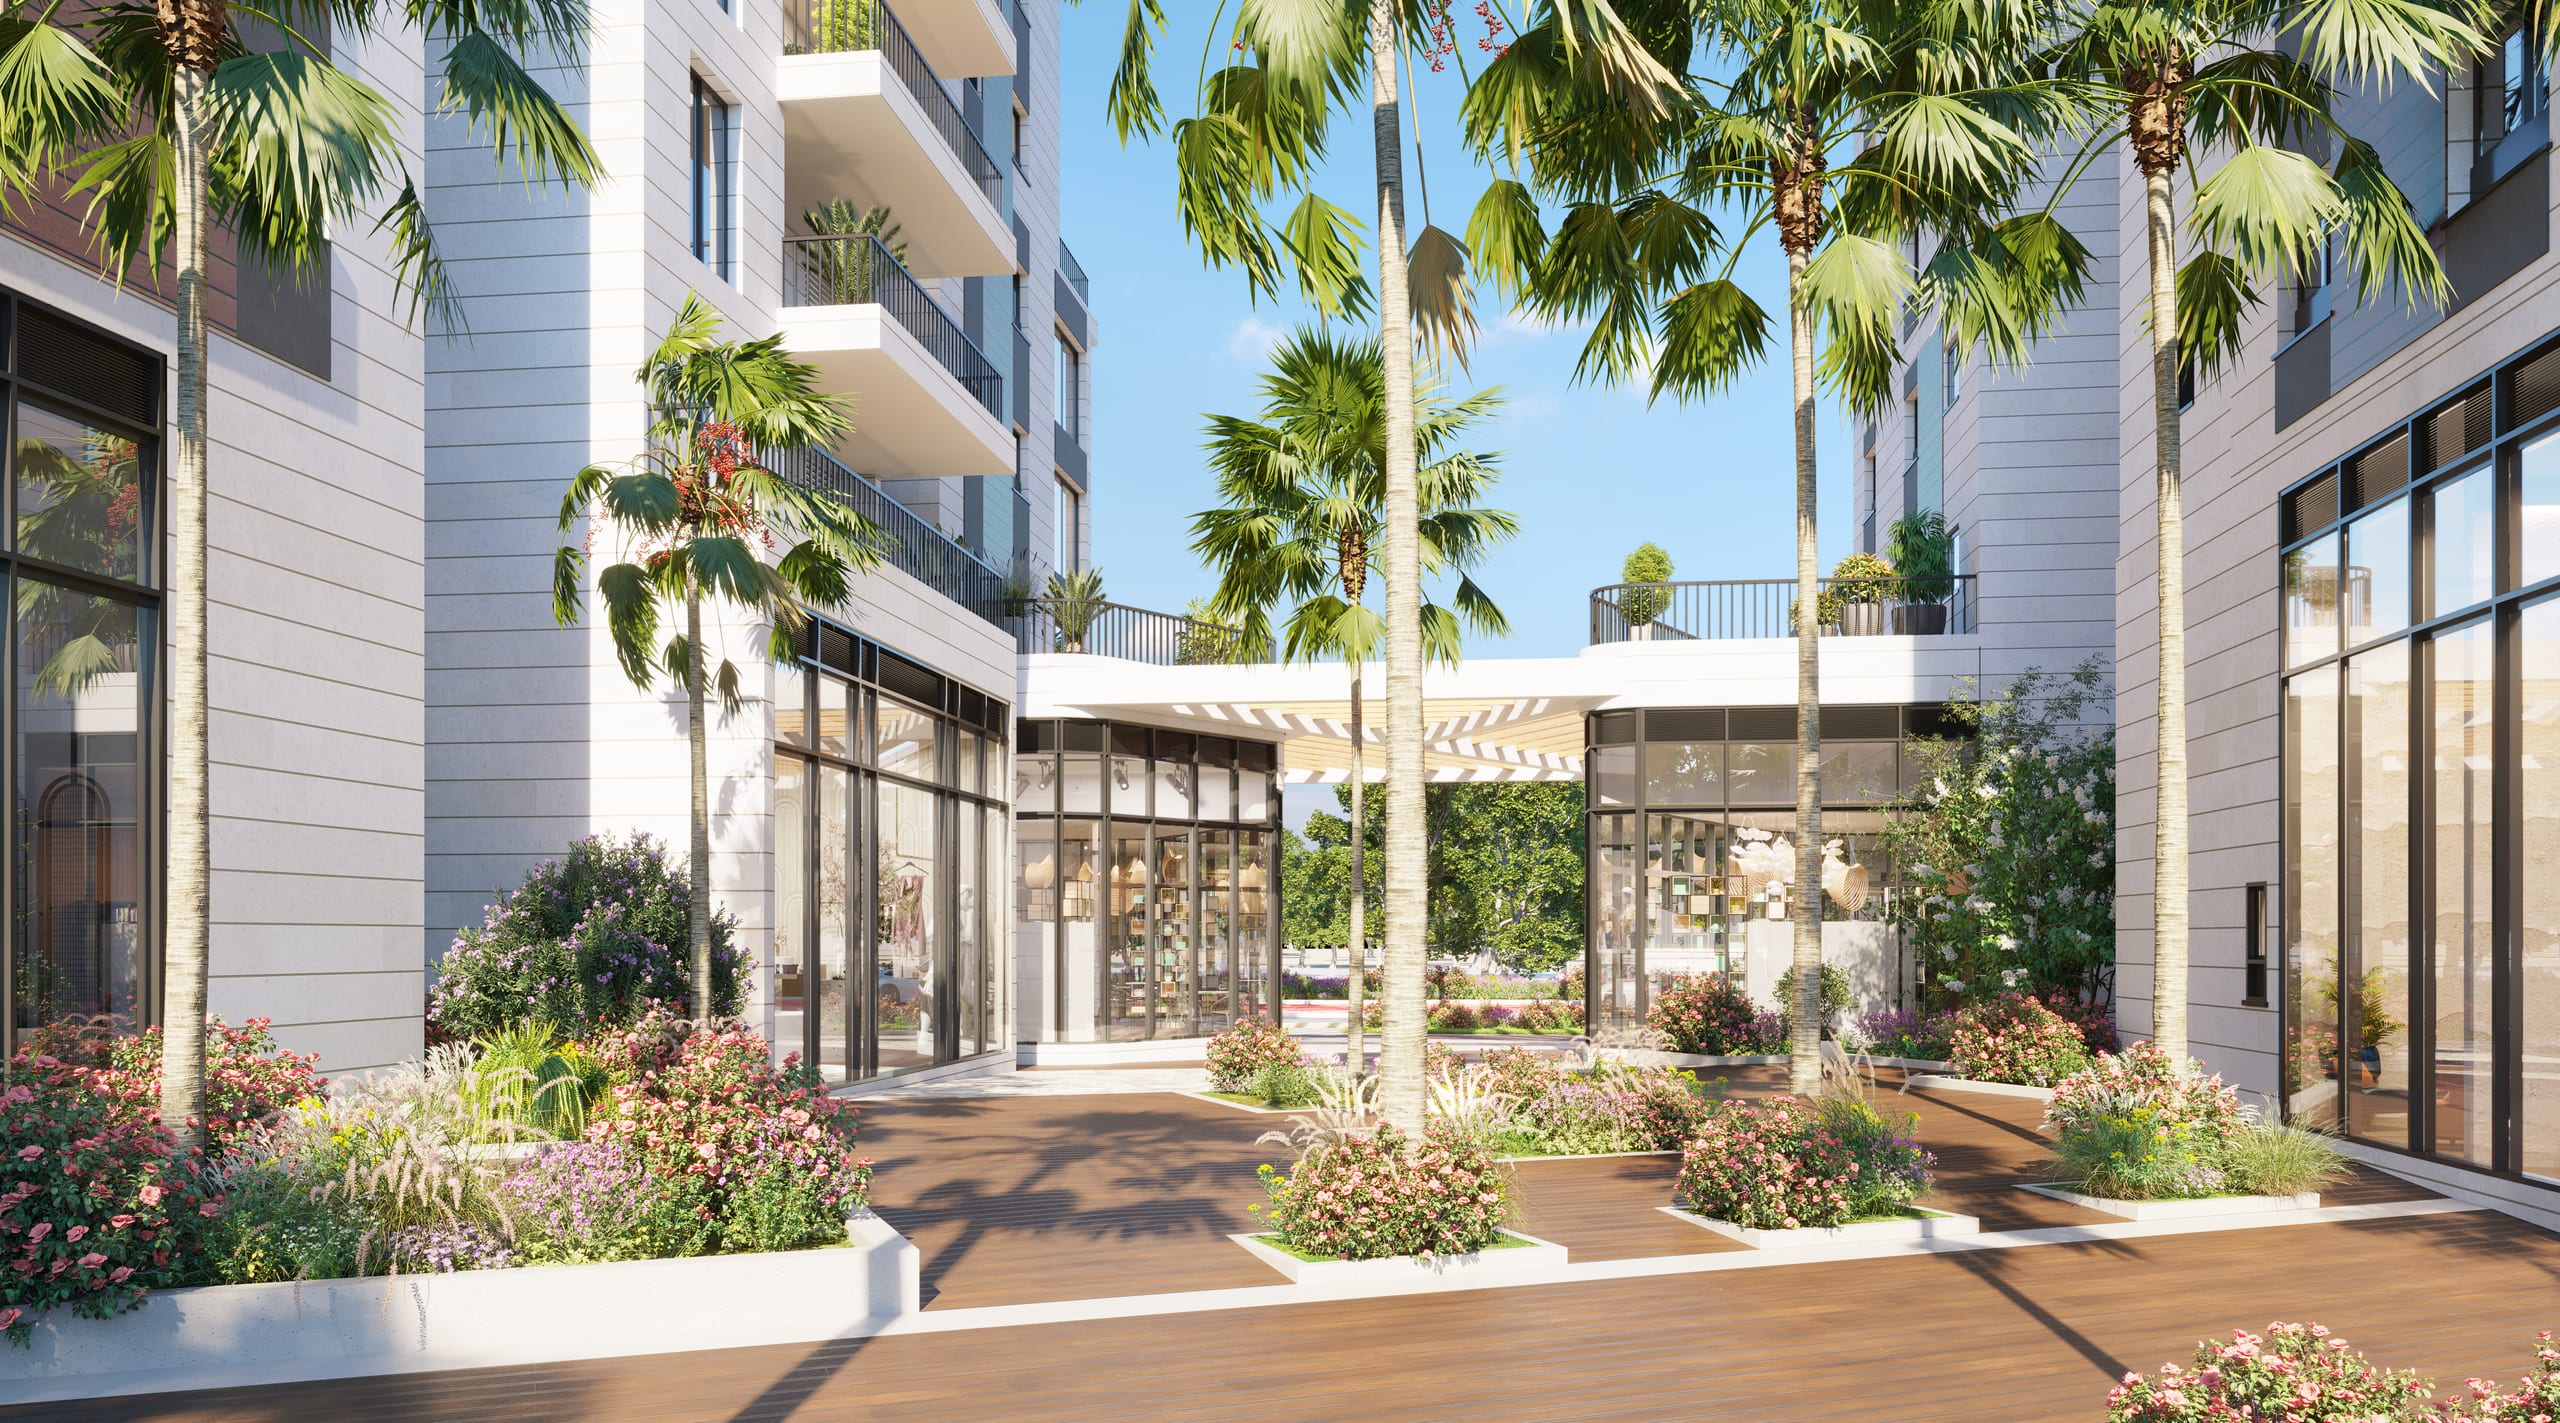
The product standard for the new area includes a designer double-height lobby with lounge areas, an equipped gym, ground-floor neighborhood retail, landscaped terraces and large green spaces with play areas integrated into the neighborhood park.
Designer lobby with lounge area
Equipped gym
Penthouses with private pool
Terraces with outdoor dining and barbecue
Ground-floor retail
Landscaped pedestrian plazas
Children's play areas
Private balconies in the homes
Deal under evaluation
Structure and next steps
The deal is structured as the purchase of land rights and development of the residential and commercial complex, with an approximate investment of 140 M NIS for the land entry. The complete file —urban planning verification, cost breakdown, financing structure and independent appraisal— is made available to the investor for due diligence before any commitment.
Gallery
Gallery
With Mi Cassa
You are not just buying an apartment. You are buying peace of mind.
We guide you through the whole process of Sade Savyon from your country: in your language, with legal and financial advice, and with no need to travel to get started.
01
Financing
We calculate your Israeli mortgage and help you through the process with the bank.
Learn more02
Legal counsel
Lawyers specialized in purchases by foreigners, from the reservation to the Tabu.
Learn more03
Returns
We analyze the expected return on the investment with concrete numbers.
Would you like to see prices and availability?
Write to us and we will send you the payment plan and the units available today.


The images are illustrative and non-binding; they are recreations and reference material from the surrounding area and may not reflect the project's final design. The surface areas, number of units, unit types, prices and financial figures indicated are indicative estimates based on available documentation and are subject to urban planning verification, cost review, financing structure and independent appraisal. This material is for informational and commercial purposes and does not constitute a binding offer, nor financial, tax or legal advice. Any transaction requires full due diligence and will be subject to final contractual documentation and the approval of the relevant authorities.